Kansas City Deck Builder

Decker Service Professionals builds new residential decks for Kansas City-area homeowners using pressure-treated wood and composite decking systems. Each project is planned around the home, deck size, height, stairs, railing, access, structural conditions, and finish selections.
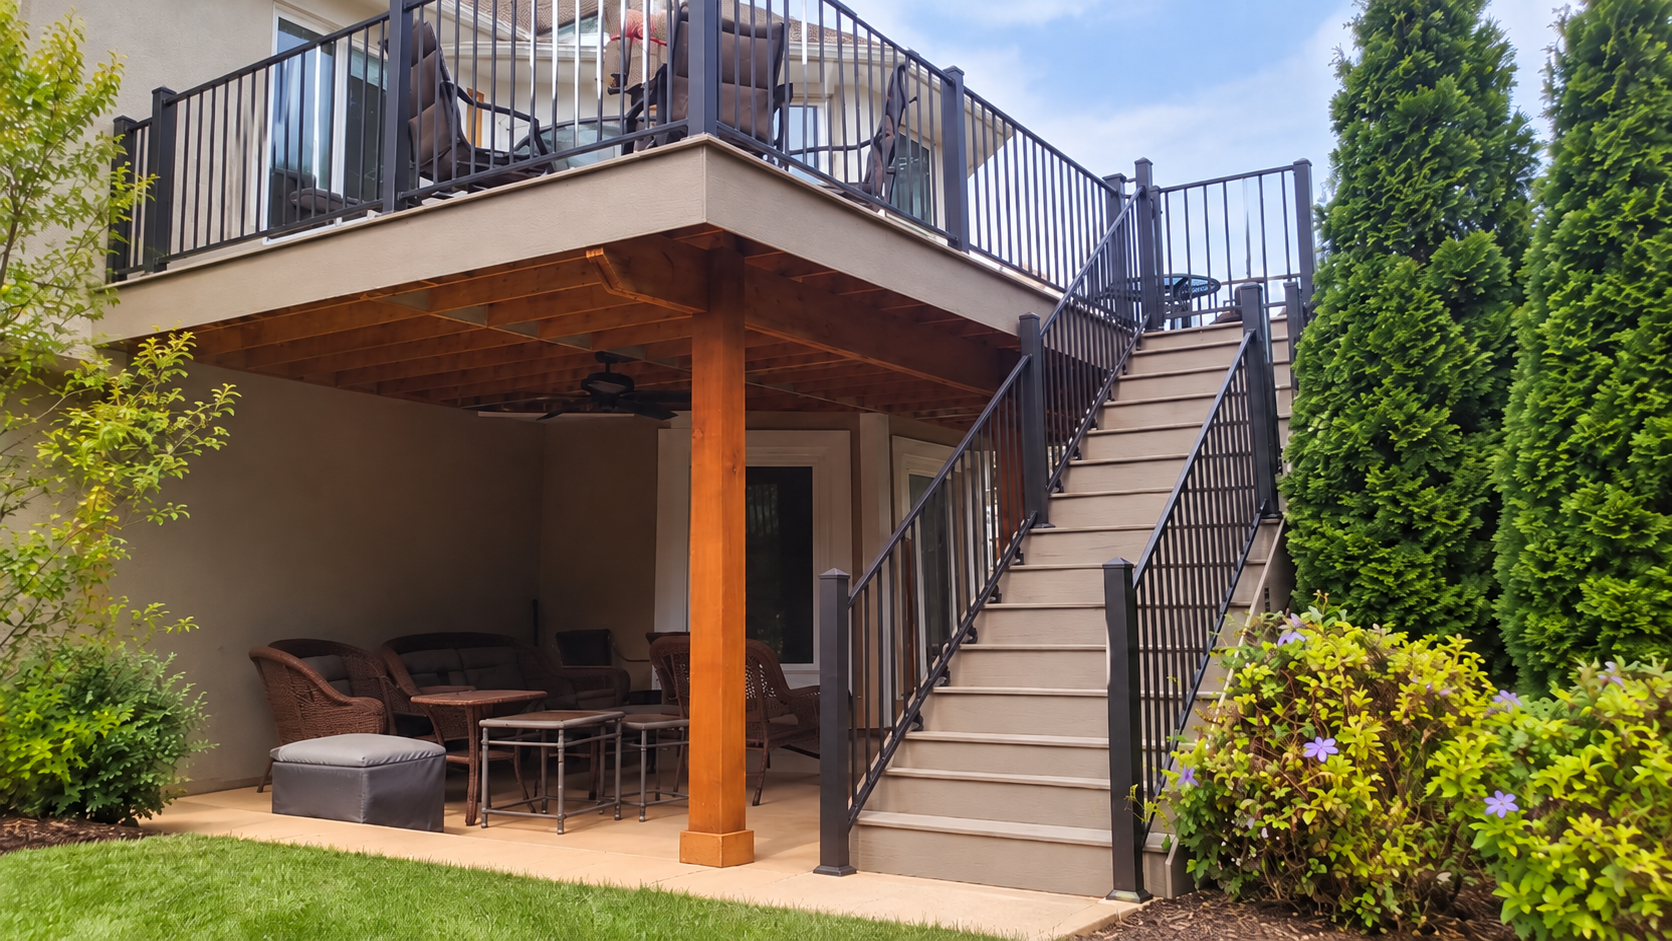
Raised composite deck with black metal railing and staircase above an open-air patio in the Kansas City area
  • Licensed Class C Residential Building Contractor
  • Fully Insured
  • Detailed Written Project Scopes
  • Built for Existing Homes & Site Conditions

Outdoor Living

A More Functional Outdoor Space

A new deck can create practical outdoor living space while improving access, safety, and the connection between the home and yard.
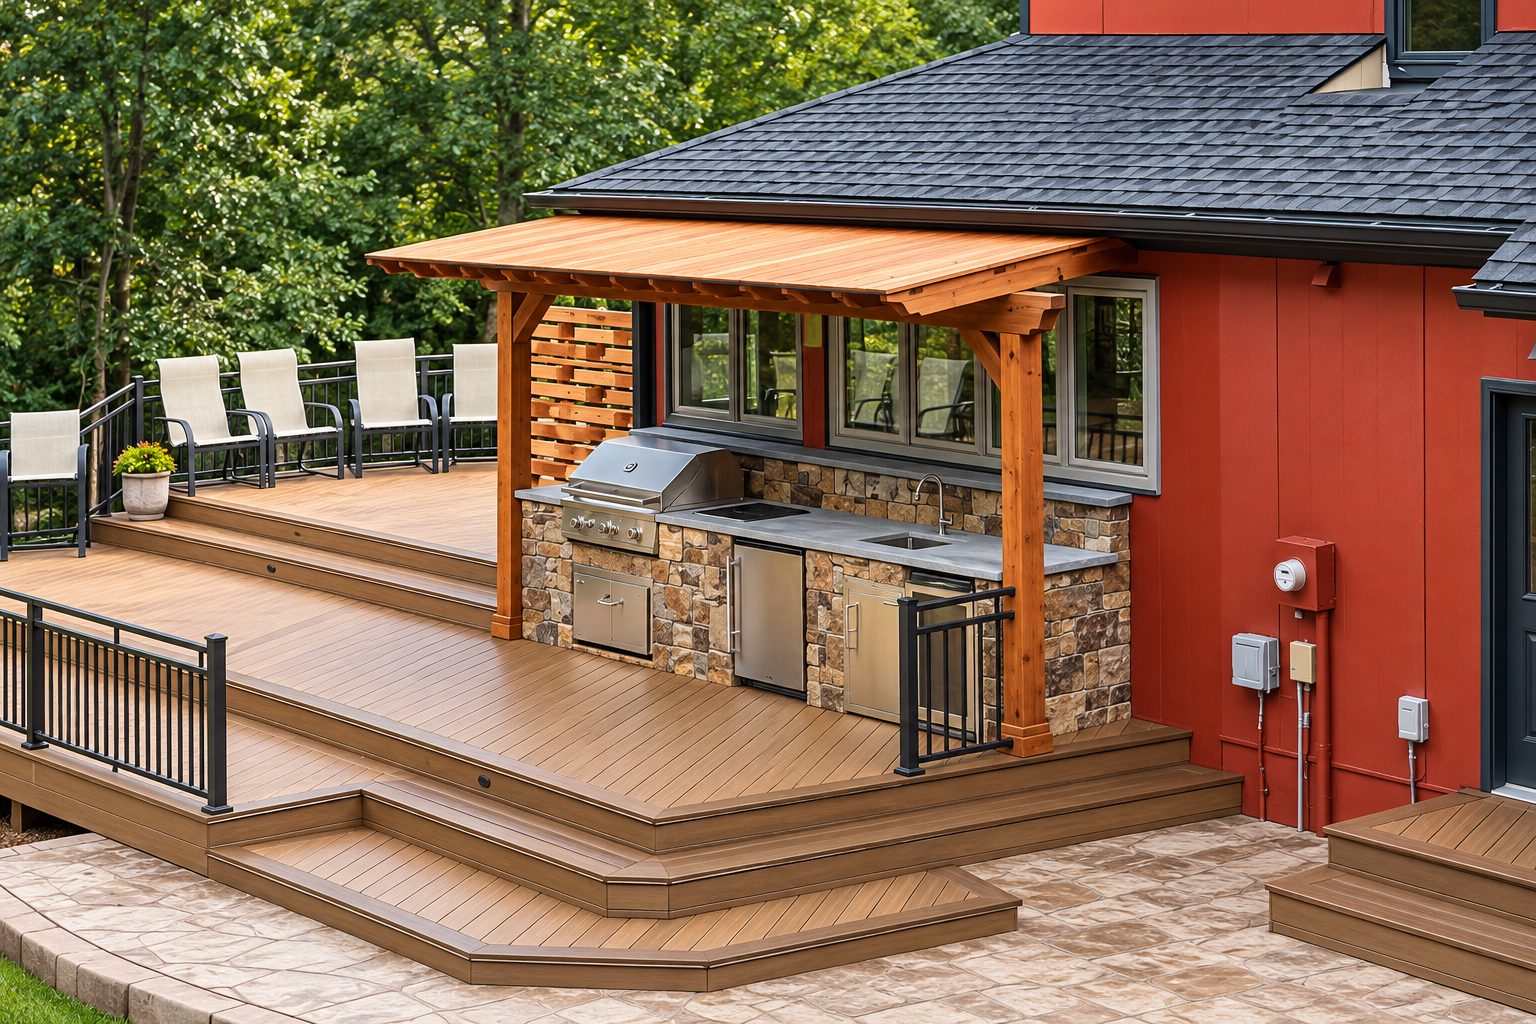
Stone outdoor kitchen with stainless steel appliances under a pergola roof beside a multi-level composite deck with a seating area in a Kansas City backyard
  • More Usable Outdoor Space

    Create space for grilling, dining, entertaining, or everyday use.

  • Better Access to the Yard

    Improve how the home connects to patios, walkways, lawns, and outdoor areas.

  • Safer Stairs & Railings

    Plan stairs, landings, and railing around the deck height and site conditions.

  • Wood or Composite Options

    Choose materials based on appearance, maintenance expectations, and budget.

New Deck Construction

Decker builds complete residential deck systems with the structure, stairs, railing, and finish details planned together.
  • Pressure-Treated Decks
  • Composite Decks
  • Wood & Metal Railing
  • Picture-Frame Decking
  • Stairs & Landings
  • Fascia & Risers
  • Pergolas / Covers When Included
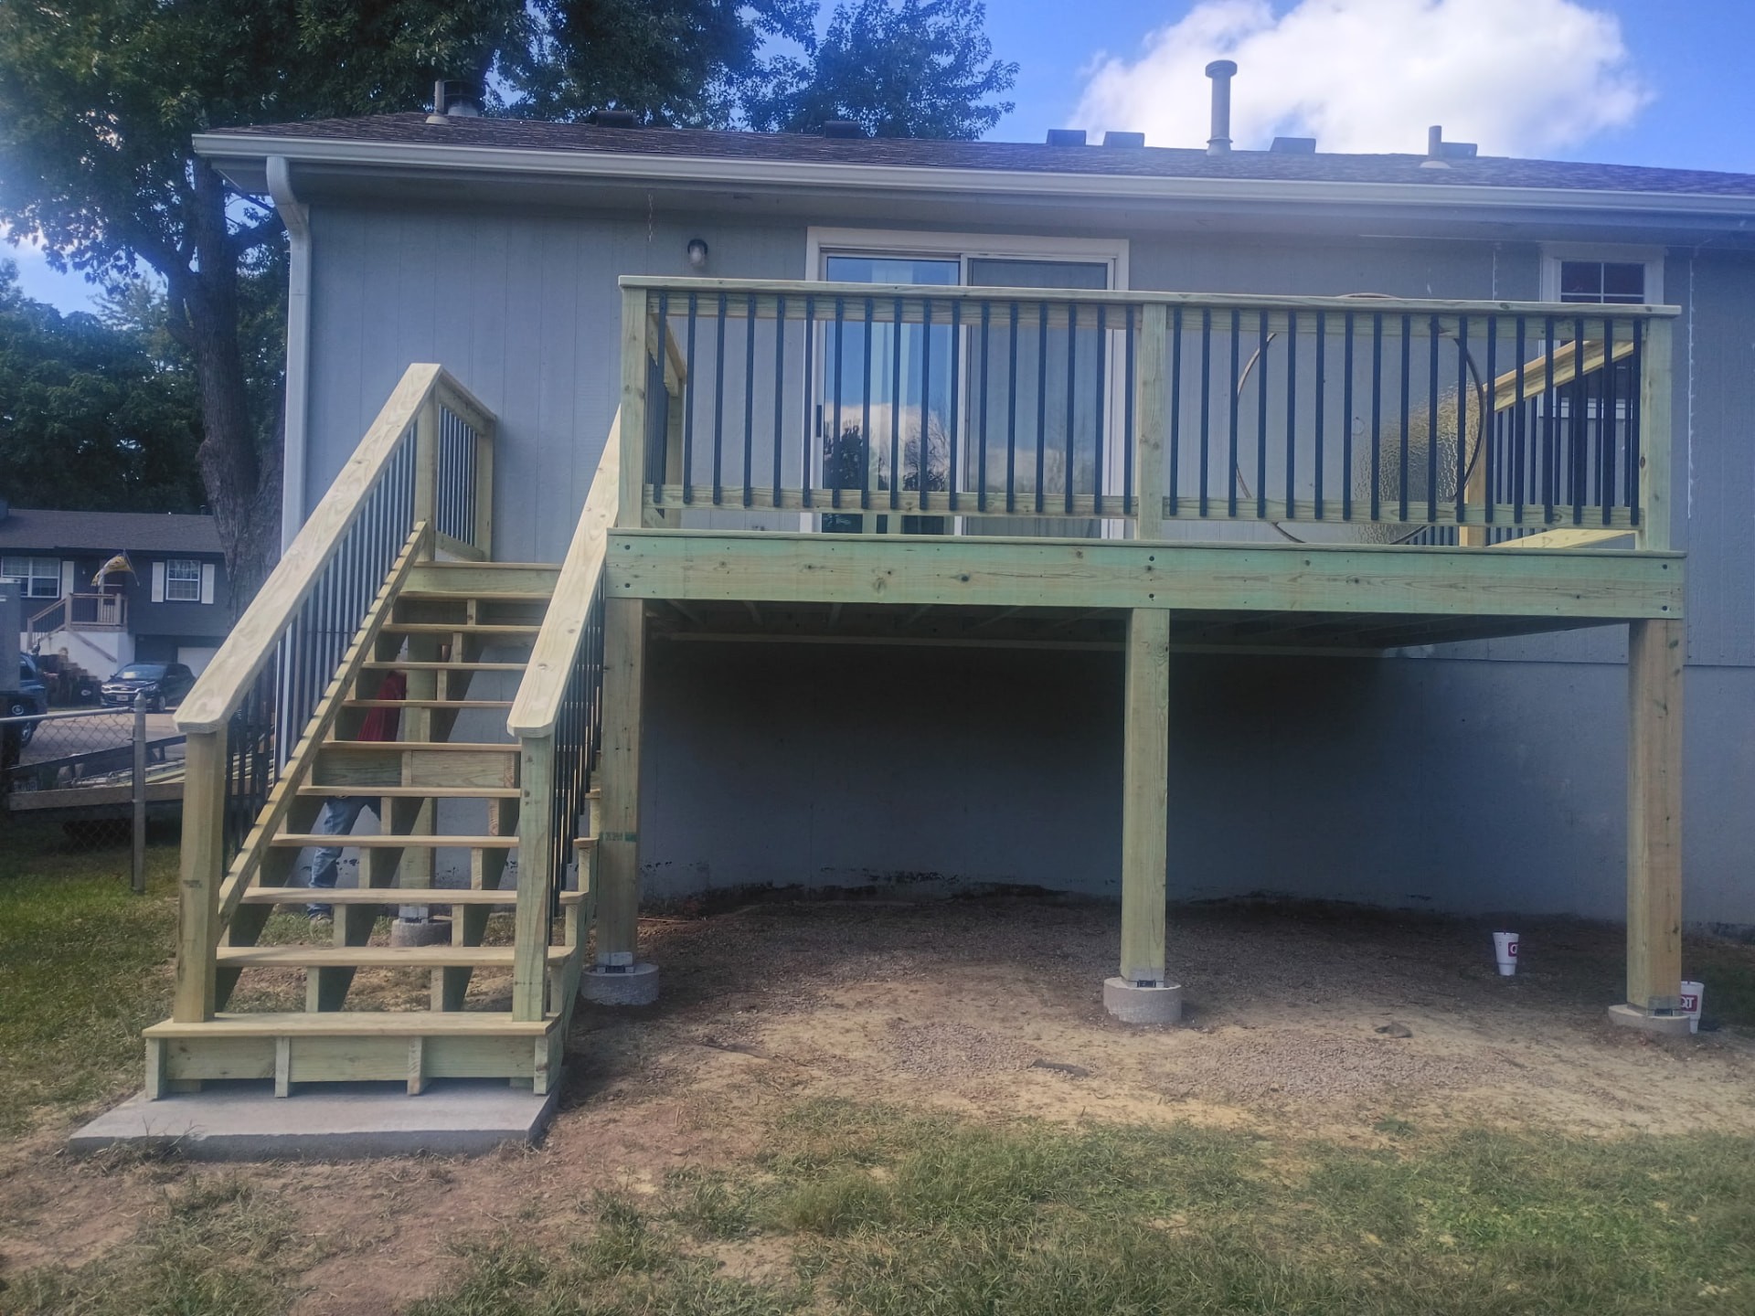
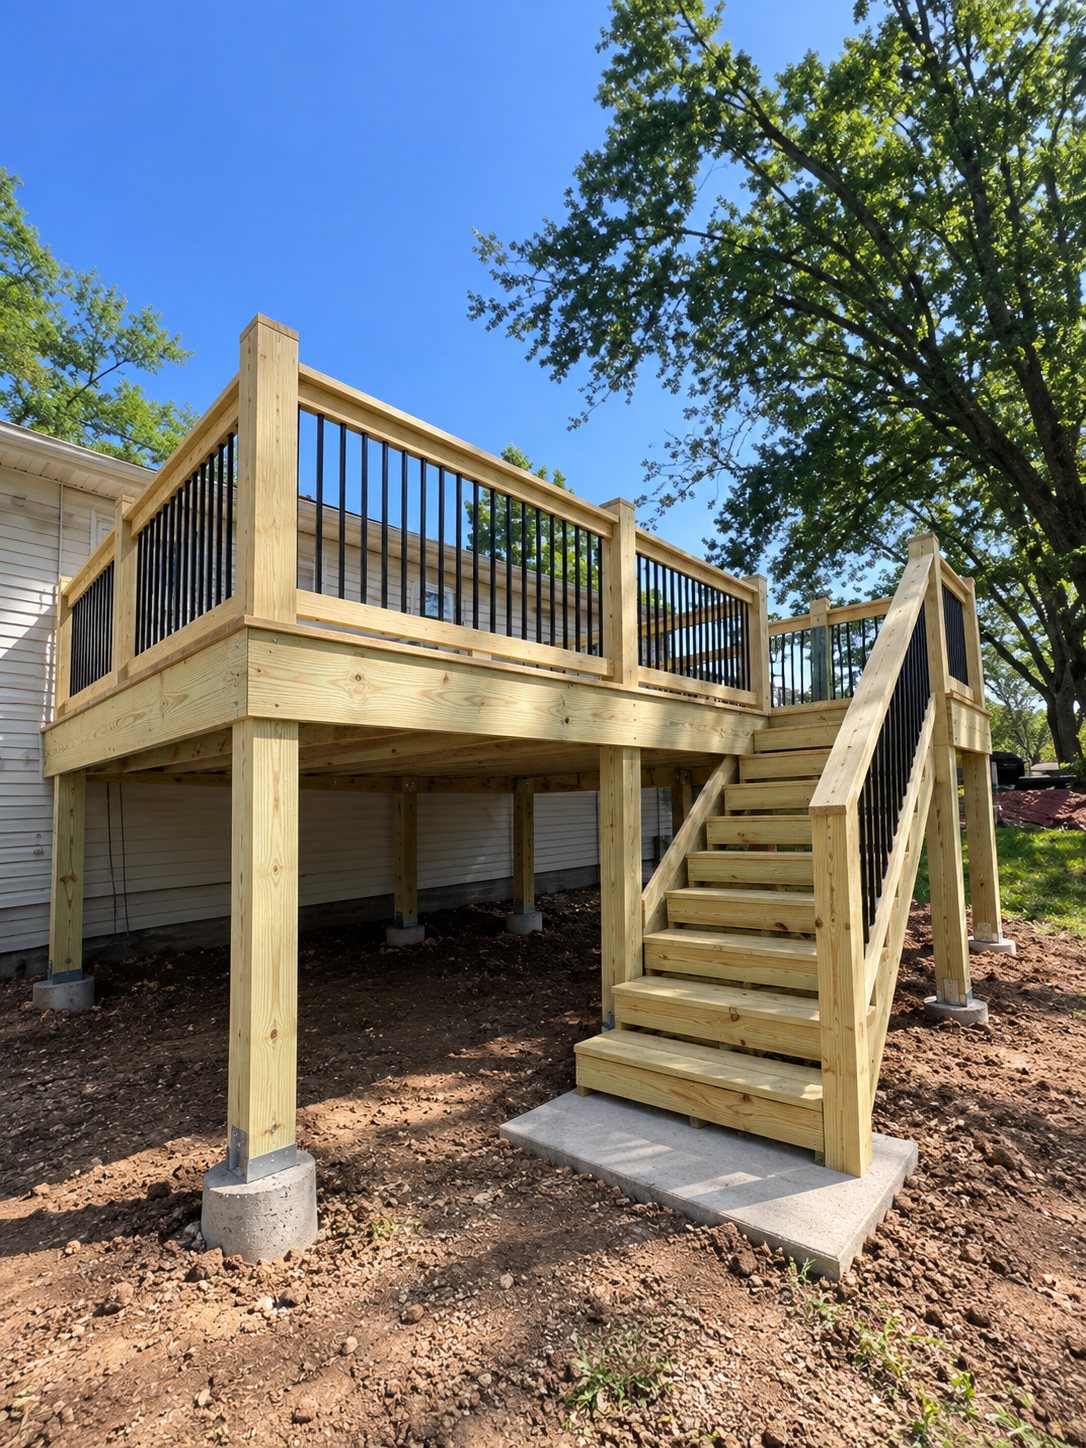
Newly built pressure-treated wood deck with black metal baluster railing and open-stringer stairs descending to a concrete landing on a Kansas City-area homesite

Already have a deck? Compare deck repair and deck replacement / redecking for existing structures. Not every deck includes every feature listed. The final scope is based on the home, site conditions, deck layout, material selections, and homeowner goals.

What Better Deck Planning Improves

  • Usable Outdoor Living

    Create a practical extension of the home for dining, grilling, relaxing, or entertaining.

  • Safer Access

    Plan stairs, landings, and railing around the finished height and how the deck connects to the yard.

  • Lower-Maintenance Options

    Choose composite decking when reduced maintenance is a priority.

  • A More Finished Connection to the Home

    Coordinate decking, fascia, risers, railing, stairs, and other visible details for a cohesive result.

Start With the Structure, Then Build the Finish Around It

A successful deck project starts with the existing home and site conditions. Deck height, attachment conditions, access, grading, footing locations, stairs, railing, and the desired layout all affect how the deck should be planned.

Order of construction: footings and posts, then beams, joists, and the house connection or freestanding support, then decking, stairs, and railing. Each layer depends on the one beneath it.

Before construction begins, Decker works to define the deck size, layout, stairs, railing, decking material, and finish details. Important field conditions are reviewed before materials are ordered so the project can be planned around the actual home rather than a generic deck layout.

The method used to support and connect the deck depends on the existing structure and site conditions. Not every home is suitable for the same attachment method, and field conditions may require a different structural approach.

Permit and inspection requirements vary by jurisdiction. Where permits or inspections are required, those requirements are coordinated as part of the project scope. If concealed deterioration or unexpected conditions are found where the new deck interfaces with the home, Decker documents the condition and reviews how it affects the project before proceeding.
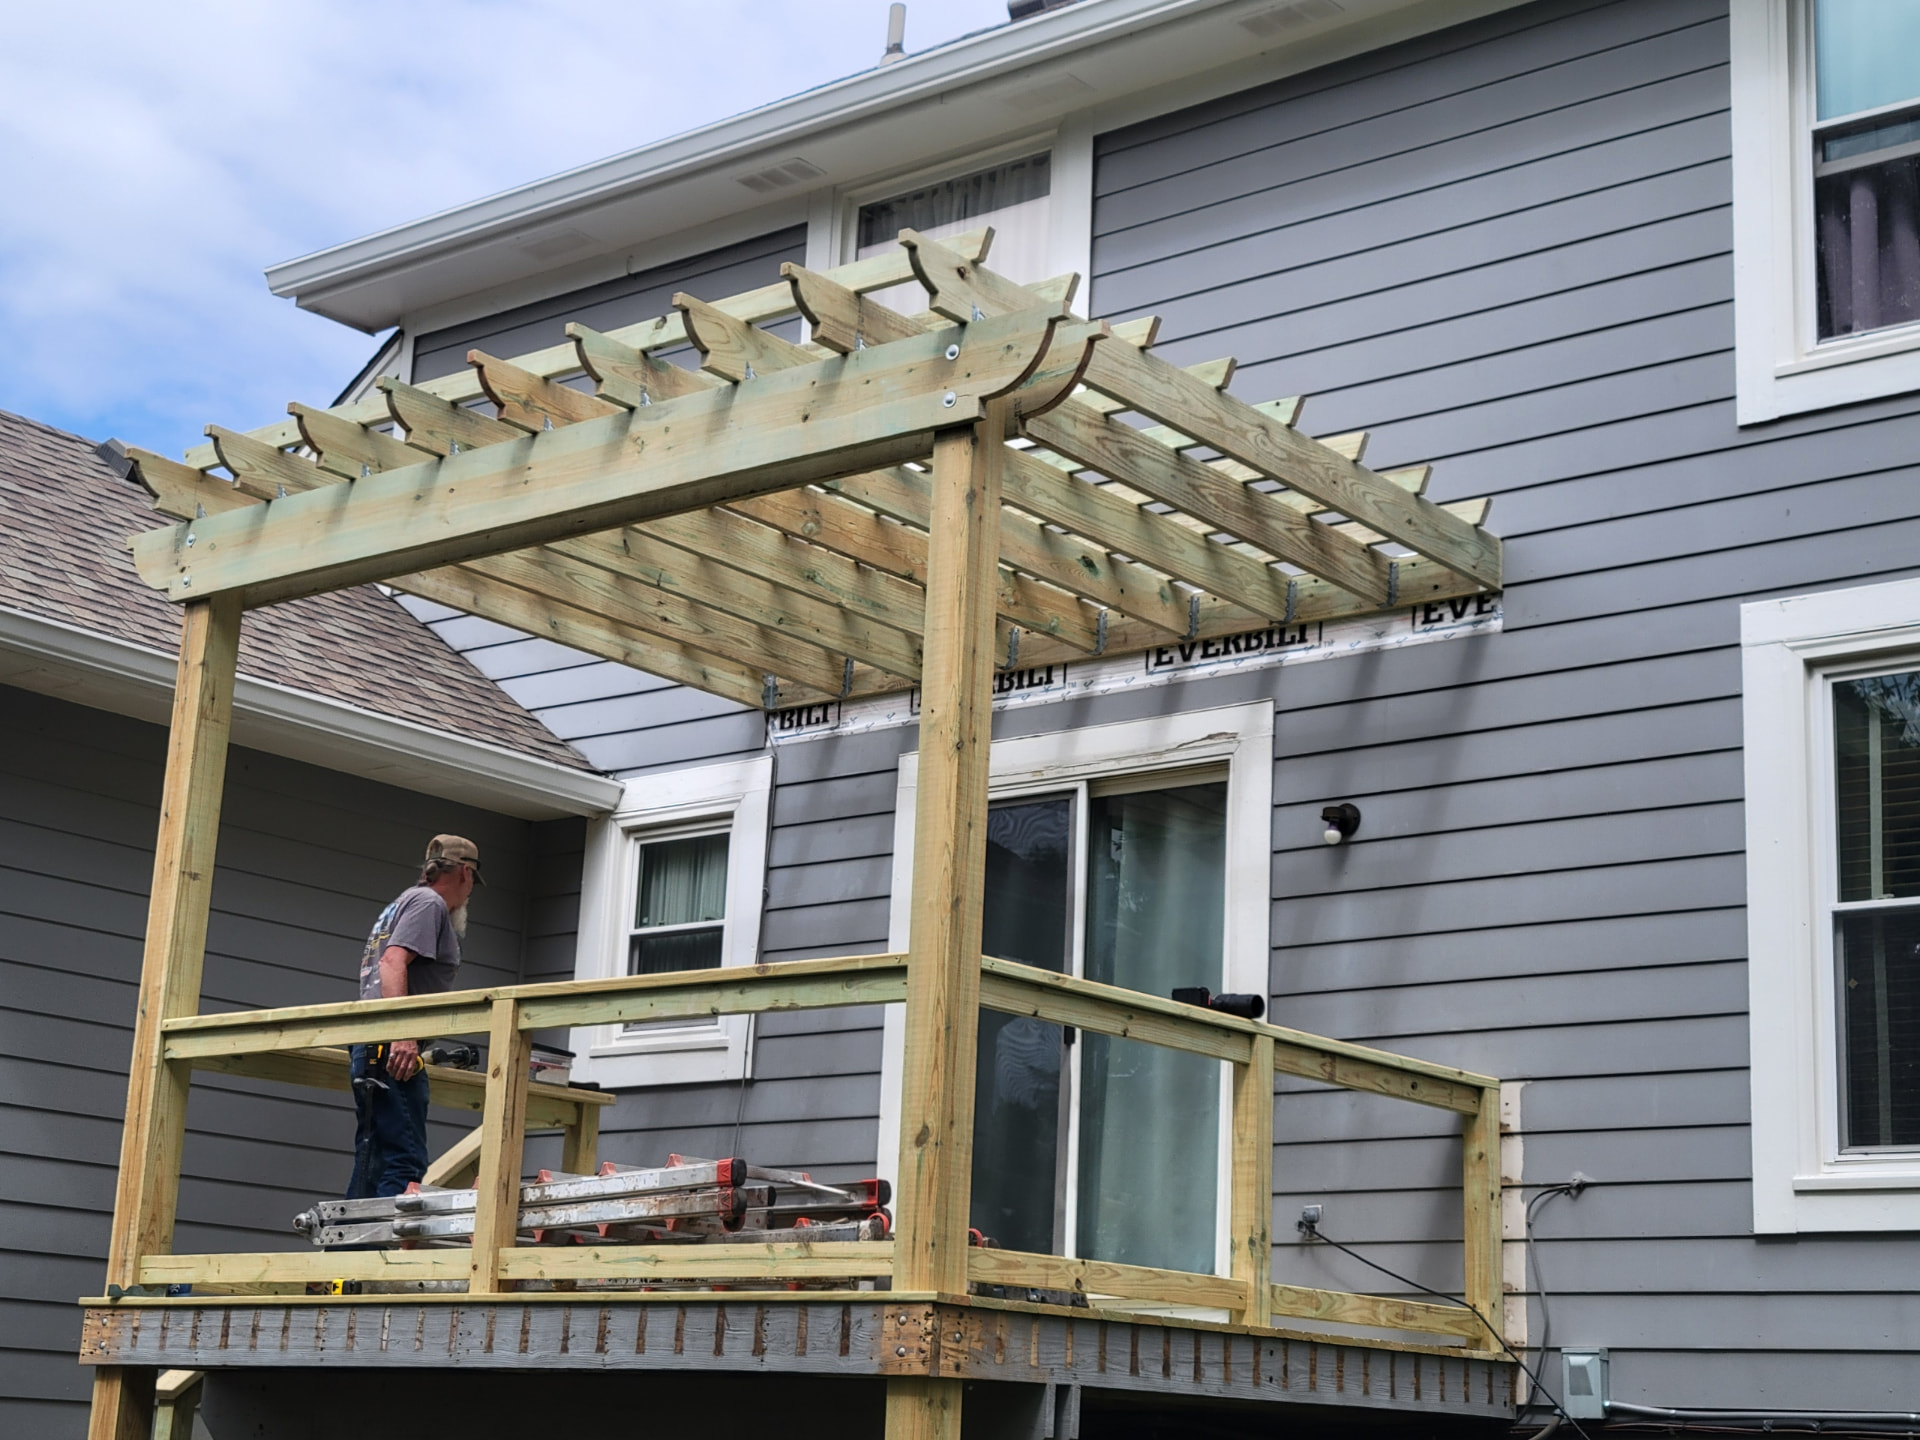
Pergola framing under construction above a raised deck with a Decker craftsman working on site in the Kansas City area

Featured Deck Building Projects

Completed Decker deck construction, documented from site conditions through the finished result, including the framing, materials, and field decisions along the way.

Why Homeowners Choose Decker for Deck Building

Decker brings more than 30 years of residential construction experience to Kansas City deck building as a licensed Class C Residential Building Contractor, fully insured.

Detailed Deck Scopes

Define the planned size, layout, materials, stairs, railing, and visible finish details before construction begins.

Licensed Class C Residential Contractor

Decker Service Professionals is a licensed Class C Residential Contractor, giving homeowners added confidence that structural deck work is planned and completed with applicable building requirements in mind.

Experience With Existing Homes

Work around existing siding, doors, patios, grading, access, and other site conditions that affect the build.

Clear Material & Railing Selections

Confirm decking, railing, fascia, risers, and related selections before ordering and installation.

What Homeowners Say About Working With Decker

Hear from homeowners who have worked with Decker Service Professionals on deck construction and related deck projects.
Jim Haddock

Google

“I could not be happier with the work that Dustin, Rick and Carlos did in my deck they are very professional courteous and very good at what they do i will be using them again in the future if I need to thank you”
Jennifer Roberson

Google

“Decker replaced the floor of my deck and replaced the rail with a metal rail. Dustin and Rick did a great job, they were conscientious about doing the job right. I am very happy with the finished product.”
Matt Aripoli

Google

“Fantastic organization . Guy, Lisa, and Luis are awesome. It is nice to work with a contractor who is transparent and responsive. Workmanship is top notch as well. Highly recommend.”

Deck Building FAQs

New deck pricing depends on deck size, height, framing requirements, stairs, railing, site access, material selections, and the existing conditions at the home. As a general Decker planning range, a pressure-treated deck may fall around $38–$48 per square foot. Composite decking typically costs more and varies by product, railing, framing requirements, height, stairs, and layout. Decker develops a written project scope so the estimate reflects the actual deck rather than a generic square-foot price.

Pressure-treated wood generally has a lower initial cost and can be a good fit for homeowners comfortable with ongoing cleaning, staining, or sealing. Composite decking costs more initially but reduces routine finish maintenance and offers a wider range of colors and surface options. The right choice depends on budget, appearance, maintenance expectations, and how long the homeowner expects to use the deck.

The schedule depends on deck size, height, stairs, railing, site access, material availability, permit and inspection requirements where applicable, and weather. Decker reviews the expected project sequence before construction begins and communicates changes that affect the schedule.

Permit and inspection requirements vary by city and jurisdiction. Where a permit or inspection is required for the project, Decker coordinates those requirements as part of the project scope. The exact process depends on the location and the work being performed.

Often, yes, but the design depends on site conditions. Existing concrete, grading, drainage, deck height, access, footing locations, and other conditions may affect the structural layout and construction approach. Decker evaluates the site before defining the final scope.

Depending on the project, railing options may include wood railing, metal railing systems, drink or cocktail rail configurations, and other systems appropriate for the deck design. Final selections are coordinated with the deck layout, stairs, and chosen decking materials.

Yes, when those features are included in the project scope and appropriate for the home and site conditions. Stairs, landings, pergolas, and covers should be planned with the deck layout rather than treated as unrelated additions after construction begins.

Existing siding, trim, framing, sheathing, water damage, or previous construction may contain conditions that are not fully visible before work begins. If concealed deterioration or other unexpected conditions are found, Decker documents what was discovered, explains the recommended repair or structural approach, and reviews how it affects the project before proceeding.

Deck Building Across the Kansas City Area

Decker Service Professionals builds residential decks throughout the Kansas City metro, including communities across the Northland, eastern Jackson County, and Johnson County.

Decker serves homeowners throughout Liberty, Gladstone, Independence and the Kansas City metro.

  • Blue Springs
  • Excelsior Springs
  • Gladstone
  • Independence
  • Kansas City Northland
  • Kearney
  • Leawood
  • Lee’s Summit
  • Liberty
  • Parkville
  • Prairie Village
  • Smithville

Ready to Talk About Your New Deck?

Tell us the approximate size, height, how you plan to use the space, and whether you are considering pressure-treated wood or composite decking. Whether you are still deciding on materials or ready to price a defined deck plan, we’ll review the details and follow up to talk through your deck project and next steps.