
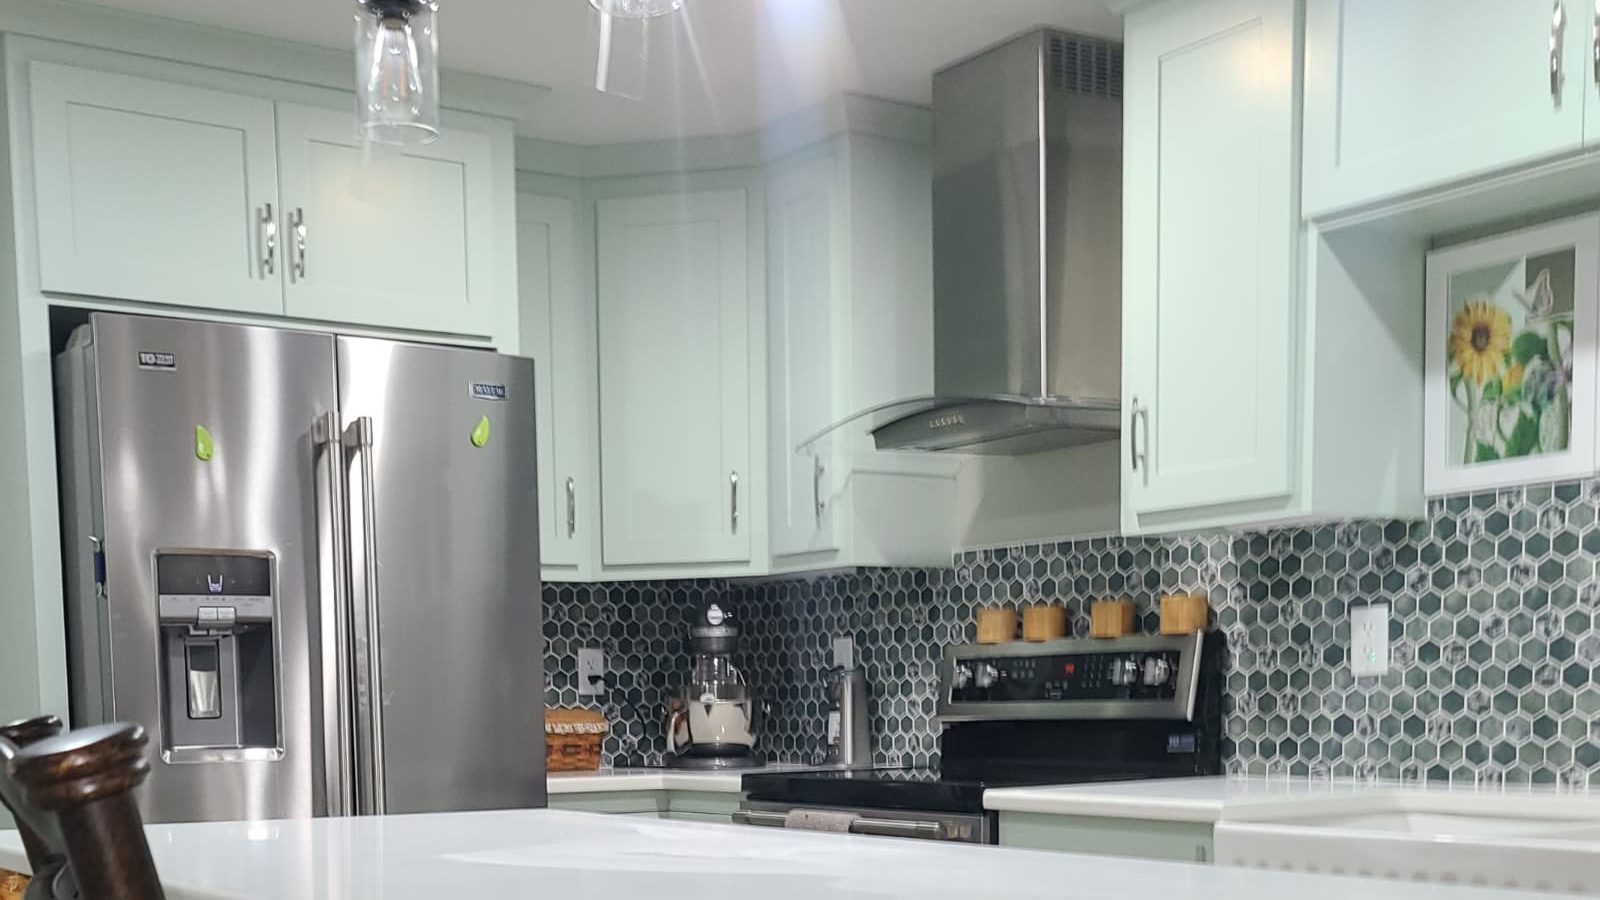
Basement Finishing · Excelsior Springs, Missouri
Walk-Out Basement Finish with Full Kitchen Build-Out
Sage-green shaker cabinetry
Related service: Basement Finishing
A kitchen remodel is one of the most connected projects in a home. Cabinet layout sets appliance clearances, sink and plumbing locations, and lighting and electrical placement; countertops are templated from installed cabinets; backsplash and flooring follow. Decker Service Professionals helps Kansas City-area homeowners plan those decisions in the right order and coordinates the cabinetry, countertops, backsplash, flooring, carpentry, painting, and light plumbing and electrical work needed to take an existing kitchen from planning through completion.
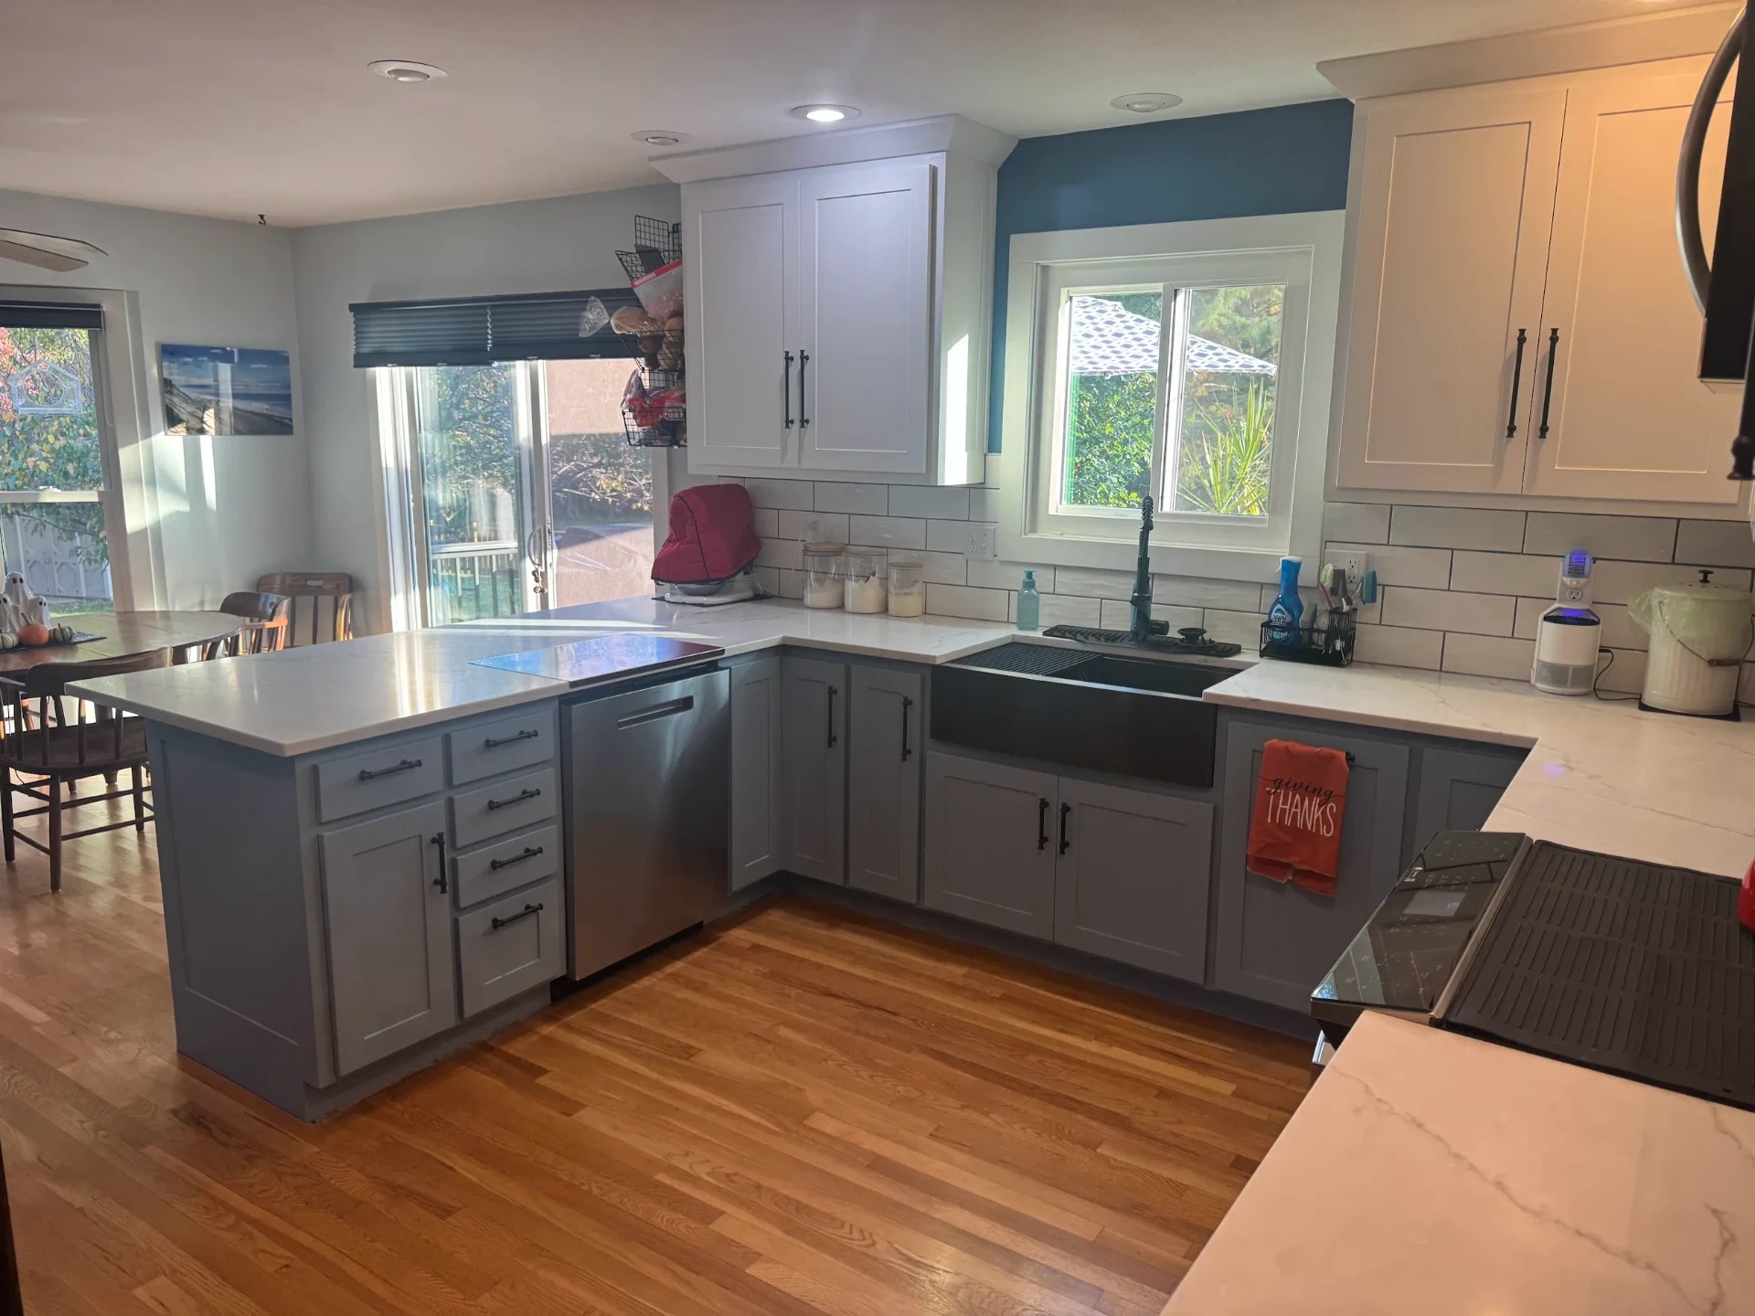
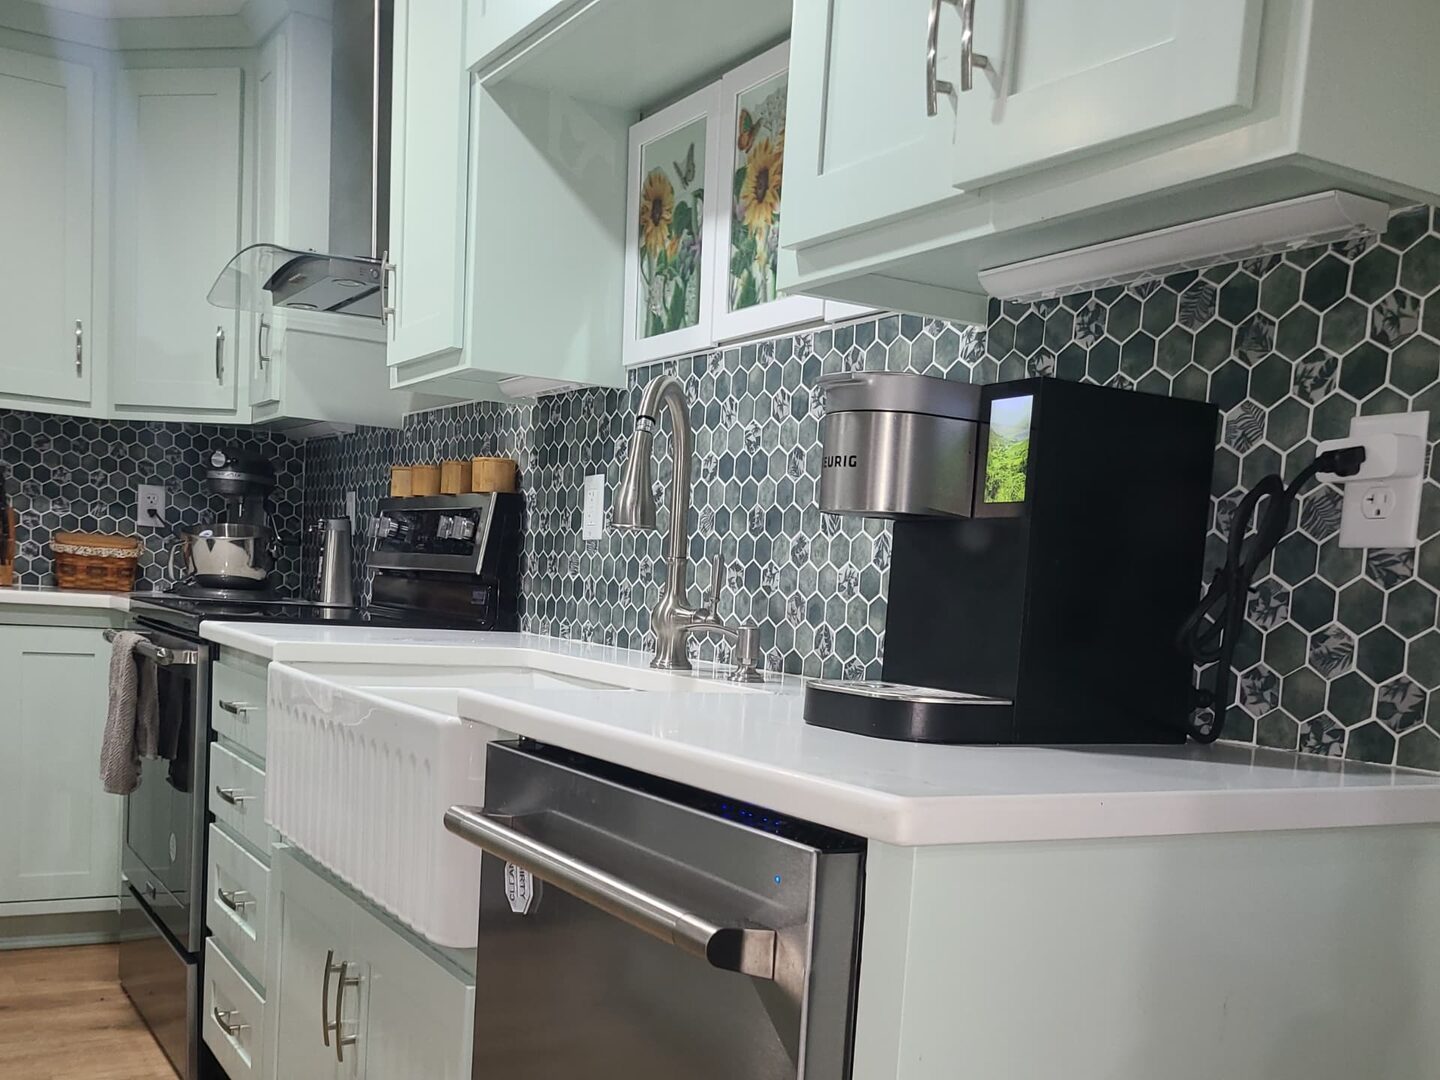
Limited prep space between the sink and range, tight walkways, or a work area that forces people to cross paths during everyday cooking.
Deep corner cabinets, shallow uppers, or a missing pantry that leave usable space on the table. Cabinet layout, pantry capacity, and organization are planned together.
Aging cabinets, countertops, backsplash, flooring, walls, or trim that are worn, damaged, or difficult to keep clean.
A refrigerator or dishwasher that no longer fits its opening, dark work surfaces, too few receptacles, or sink and ventilation locations that limit what the layout can do.
When cabinets, counters, flooring, and lighting all need attention, handling them as one planned project avoids tearing out new work to fix the next item.
Not every kitchen project includes every item listed. The scope is defined around the existing space, the selected products, and the homeowner’s goals.
Improve prep space, circulation, appliance placement, and the way the kitchen works from day to day.
Improve cabinet, pantry, and organizational space to make the kitchen easier to use.
Coordinate lighting, receptacles, work areas, and appliance locations with the planned layout.
Coordinate cabinetry, countertops, backsplash, flooring, trim, paint, and fixtures as one project rather than disconnected updates.
What comes first: existing conditions and measurements. Before anything is ordered, we look at the walls, floor, plumbing, electrical, and ventilation that are already there, then plan cabinets and appliances around real dimensions. Major selections such as cabinets, appliances, sink, faucet, and countertop material are made early because each one affects the others.
Typical order of work: demolition, evaluation of exposed conditions, rough plumbing and electrical changes, drywall and repairs, flooring where the scope calls for it, cabinet installation, countertop templating from the installed cabinets, countertop installation, backsplash, then trim, paint, fixtures, appliance connections, and a final punch list. The exact order shifts with the scope, but cabinets set before countertops are measured, and countertops go in before the backsplash.
During demolition, exposed conditions are evaluated. If concealed deterioration, framing issues, plumbing conditions, electrical concerns, subfloor problems, or field-fit issues are uncovered, we document what was found, explain the recommended next step, and review how it affects the project before proceeding.
Cabinet and appliance coordination: appliance specifications are confirmed before cabinets are ordered, because refrigerator, range, dishwasher, and hood dimensions set cabinet openings, clearances, and utility locations.
Where major plumbing or electrical work is required, Decker coordinates that work as part of the overall project. The goal is to keep cabinetry, countertops, fixtures, appliances, and finish work moving in an organized sequence.
For more on what a remodel can improve day to day, read kitchen remodeling benefits for function, storage and daily use.
Basement Finishing · Excelsior Springs, Missouri
Sage-green shaker cabinetry
Related service: Basement Finishing
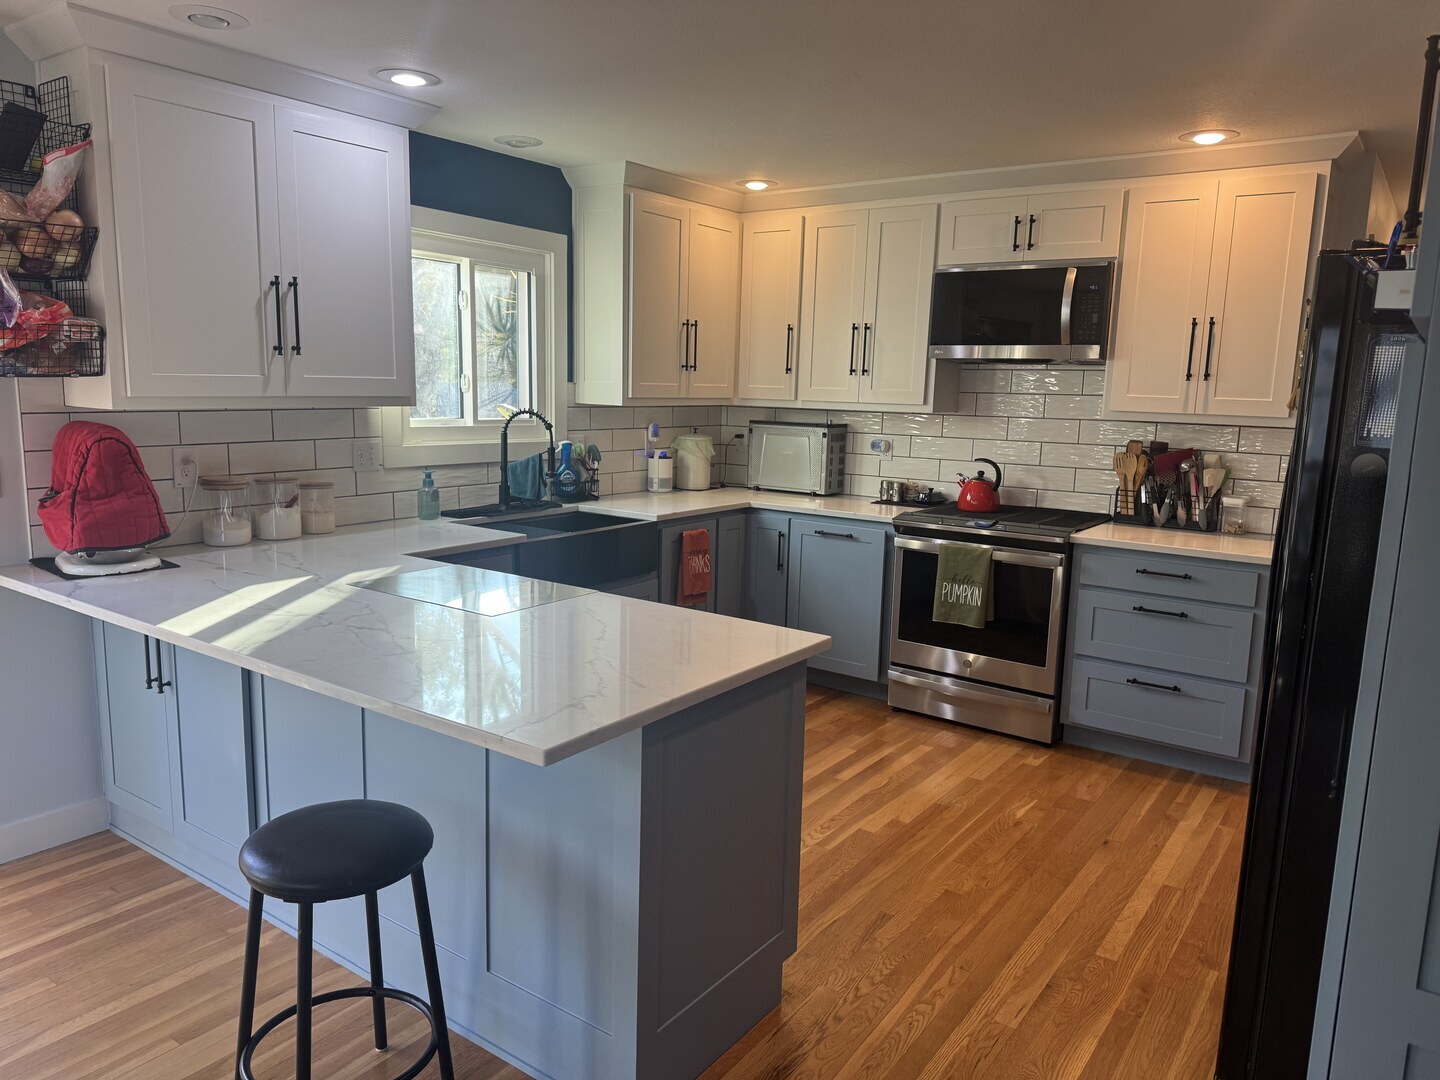
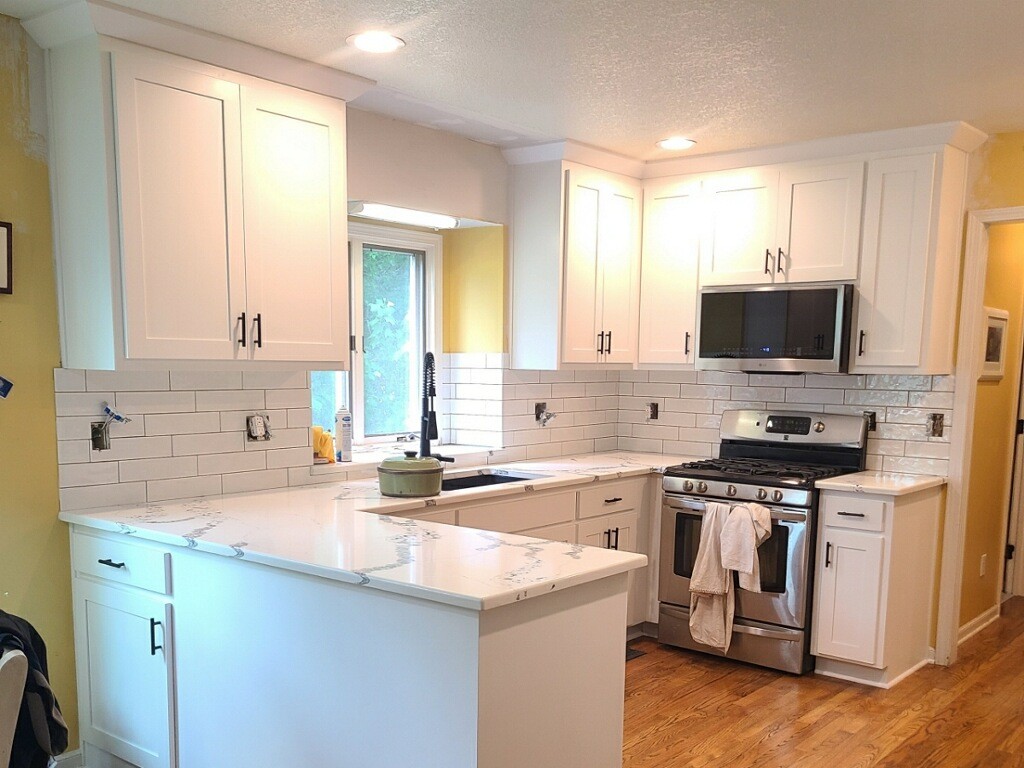
Kitchen Remodeling · Independence, Missouri
Custom-built shaker cabinetry
Related service: Kitchen Remodeling
The written scope defines the planned work, included areas, who supplies major selections, and known conditions before construction begins.
Decker sequences cabinetry, carpentry, countertops, tile, drywall, flooring, painting, and light plumbing and electrical work, and coordinates major plumbing or electrical work when required.
Cabinet, appliance, sink, faucet, and countertop specifications are reviewed against field measurements so fit problems are caught on paper instead of during installation.
When demolition uncovers concealed conditions, or a homeowner requests a change, we explain what was found, the options, and the effect on cost and schedule before moving forward.
“I had Decker Service Professionals remodel my kitchen. Guy came out and gave me an estimate. Him and his crew of Dustin, Rick and Charles were great to work with. They cleaned up every day and didn’t leave a mess. I was able to trust the crew alone in my house. That’s a big plus! Their workmanship was great! I am talking with Guy now about doing my bathroom. I highly recommend this Company!”
“The transformation of our kitchen is remarkable. Their attention to detail is amazing.”
“Fantastic organization . Guy, Lisa, and Luis are awesome. It is nice to work with a contractor who is transparent and responsive. Workmanship is top notch as well. Highly recommend.”
Decker serves homeowners throughout Liberty, Gladstone, Independence and the Kansas City metro.