
Kansas City Basement Finishing Contractor

Finishing a basement takes more than framing and drywall. Moisture and concrete conditions, ceiling height, beams and ductwork, existing utilities, egress, insulation, and flooring over concrete all shape what the finished space can be. For more than 30 years, Decker Service Professionals has helped Kansas City-area homeowners plan around those conditions and coordinate the framing, insulation, drywall, flooring, trim, painting, and light plumbing and electrical work needed to take a basement from planning through completion.
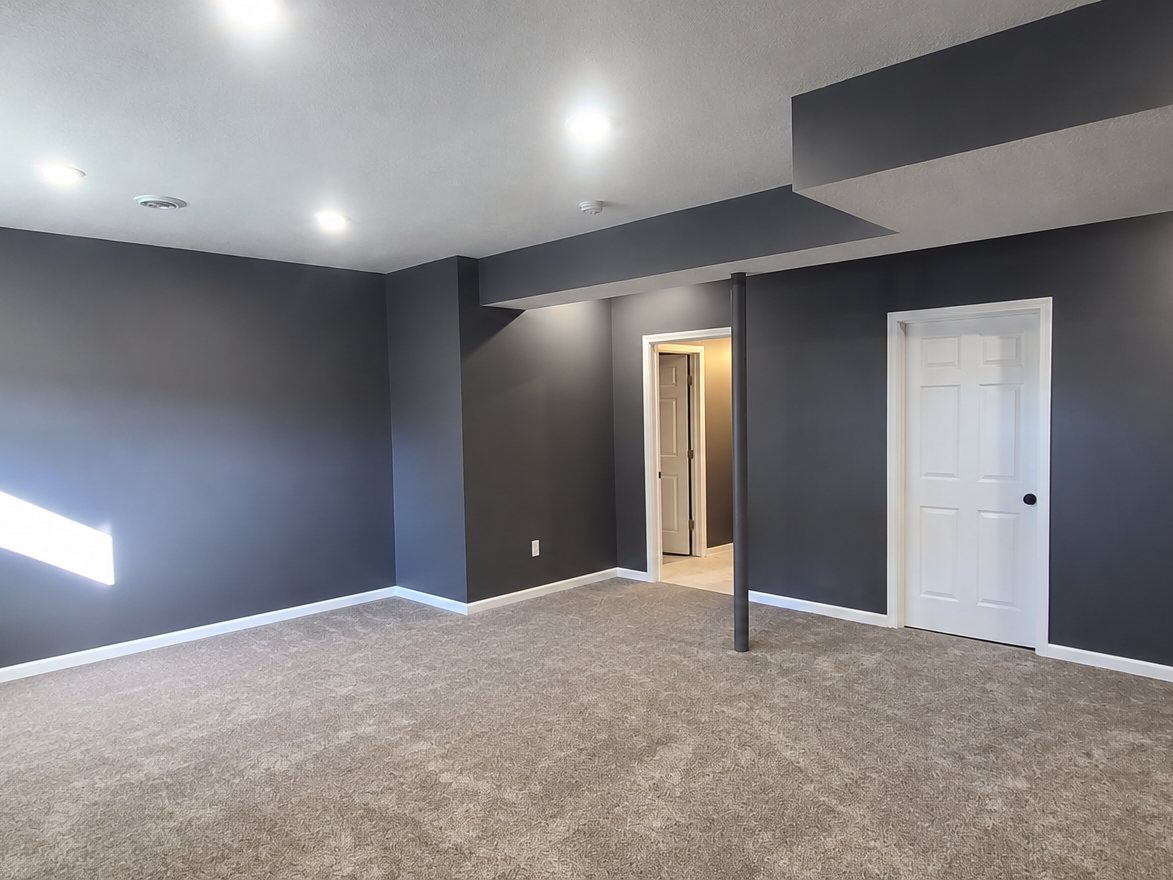
Finished basement with charcoal gray walls, white trim and six-panel doors, recessed ceiling lights, a wrapped support post, and new neutral carpet
  • Licensed Class C Residential Building Contractor
  • Fully Insured
  • Detailed Written Project Scopes
  • 2-Year Workmanship Warranty on Remodeling Projects

Turn Underused Basement Space Into Part of the Home

An unfinished or poorly finished basement can offer valuable square footage, but creating useful living space requires more than covering concrete walls and floors. Layout, moisture conditions, ceiling height, mechanical systems, lighting, access, and future use all affect how the project should be planned.
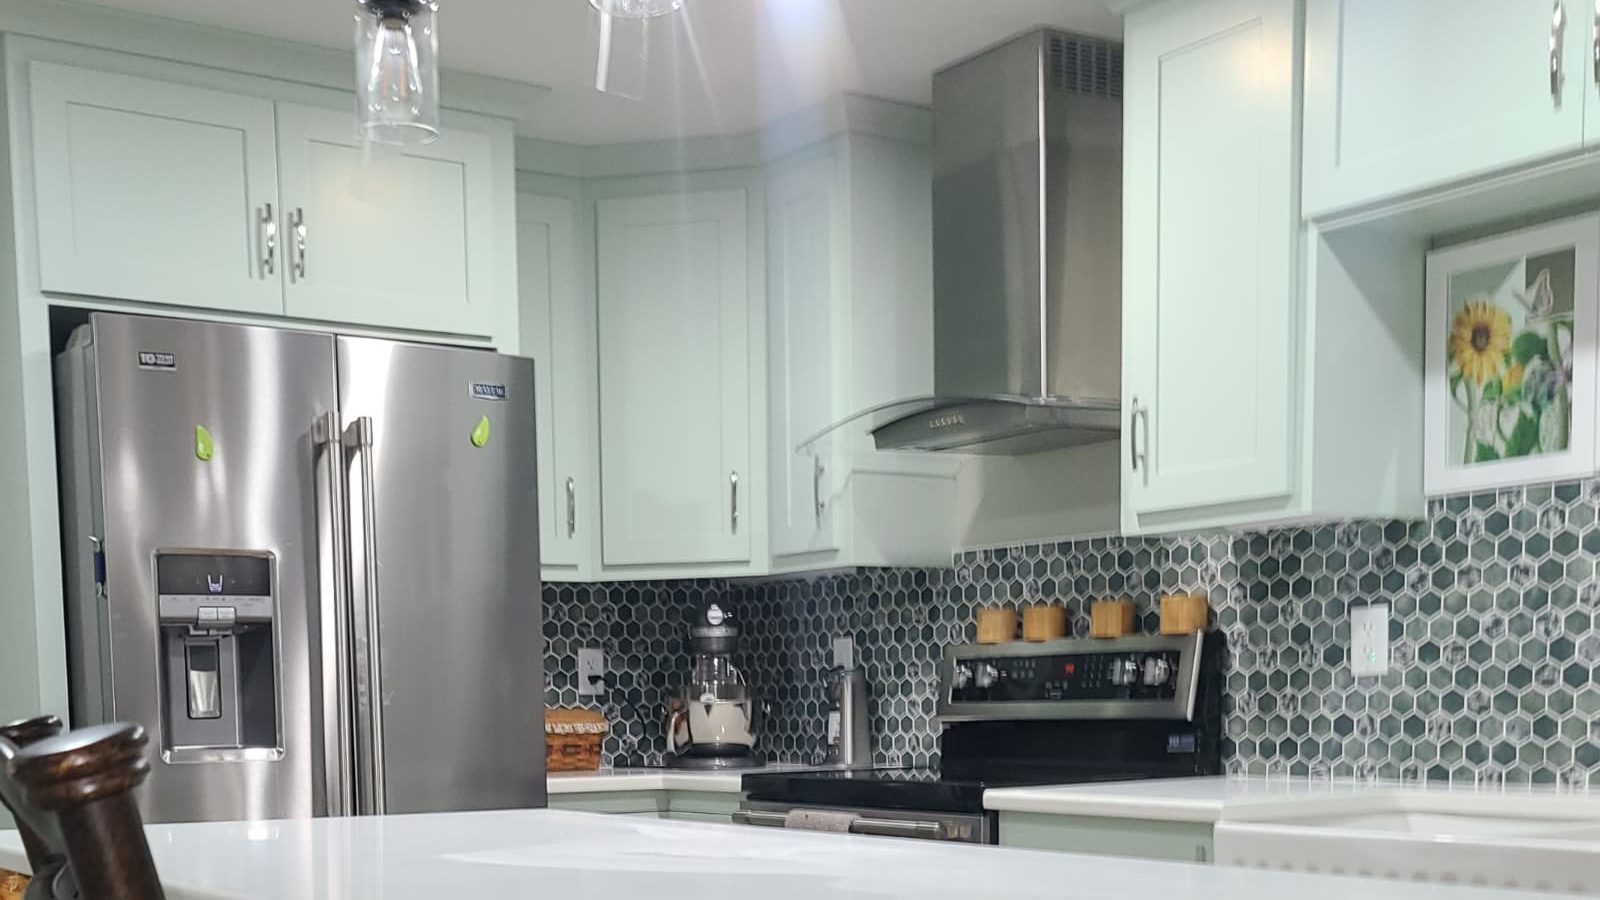
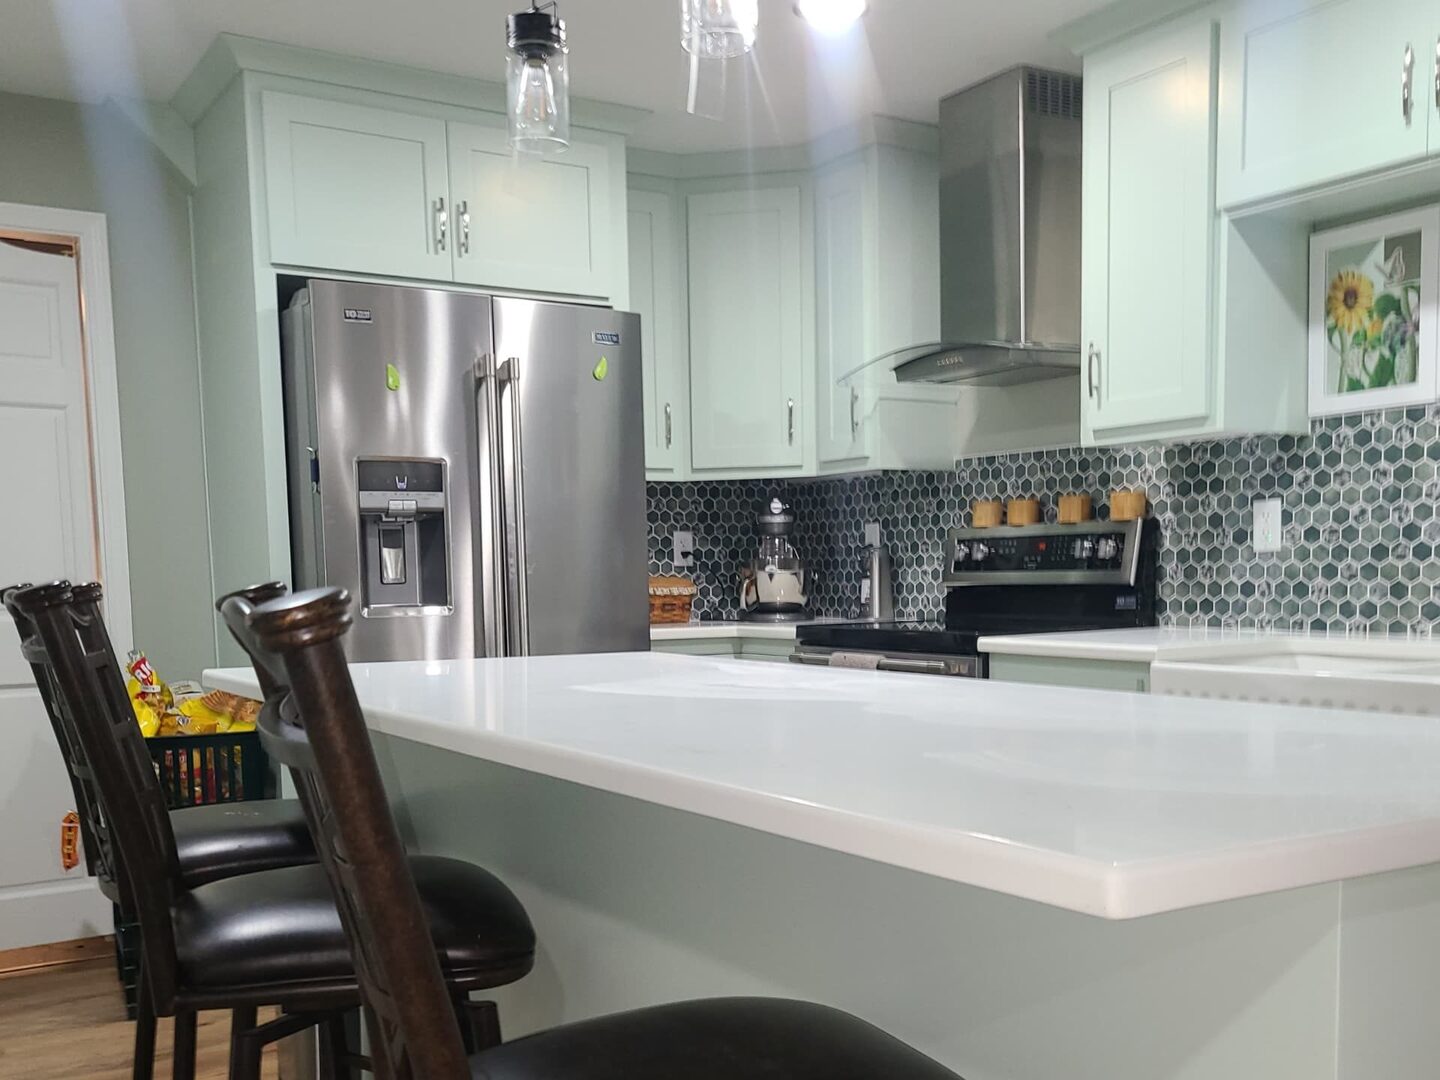
Basement remodel kitchen with pale sage green cabinets, white quartz countertops and a peninsula, dark hexagonal tile backsplash, stainless refrigerator, range and hood, and dark wood bar stools
Part of a basement remodel.
  1. More Usable Living Space

    Create space for a family room, recreation area, office, exercise room, hobby space, or other everyday use.

  2. Better Layout & Storage

    Organize open basement space into rooms, storage areas, mechanical access, and circulation that work together.

  3. Low Ceilings, Poor Lighting & Comfort

    Ductwork, beams, and plumbing runs often set ceiling height and soffit locations, and many basements have little natural light. Planning ceilings, lighting, insulation, and finishes together makes the basement feel like part of the home.

  4. Adding a Bathroom, Bedroom, or Kitchenette

    Add or update a basement bathroom, kitchenette, laundry area, or a room intended for sleeping, with drainage, ventilation, and egress evaluated when the existing conditions and project scope allow.

  5. Planning Around Existing Conditions

    Work around columns, beams, ductwork, plumbing, mechanical equipment, windows, stairs, and other conditions that influence the finished layout.

Basement Finishing Services

A basement finish is a set of connected systems, not a list of separate tasks. Framing has to leave access to mechanicals and shutoffs, ceilings are shaped by ductwork and beams, and flooring depends on the concrete underneath. Decker scopes these parts together around the existing space, desired layout, selected products, and homeowner goals.
  • Demolition and removal when required
  • Layout and interior wall framing
  • Insulation associated with the finished scope
  • Drywall installation and finishing
  • Ceiling finishing and soffit work where required
  • Interior doors
  • Baseboard, casing, and finish carpentry
  • Flooring installation
  • Interior painting
  • Lighting, switches, receptacles, and other light electrical work associated with the remodel
  • Coordination of major electrical work when required
  • Light plumbing work associated with the remodel
  • Coordination of major plumbing work when required
  • Basement bathroom finishing when included in the project scope
  • Laundry-area improvements when included
  • Stair and railing finish work when included
  • Storage and utility-area separation
  • Coordination around mechanical equipment, ductwork, plumbing, and existing utilities
  • Egress / emergency-opening evaluation and coordination when sleeping-room use is being considered
  • Final trim, accessories, and finish details

Not every basement project includes every item listed. The scope is defined around the existing conditions, desired use of the space, selected products, and homeowner goals.

What a Well-Planned Basement Finish Can Improve

  • More Functional Square Footage

    Turn underused basement space into areas that support how the household actually lives.

  • Better Organization

    Create clearer separation between living space, storage, utilities, and circulation.

  • Improved Comfort

    Coordinate insulation, wall finishes, flooring, lighting, and other details that make the basement feel more integrated with the rest of the home.

  • A More Cohesive Finish

    Plan framing, drywall, flooring, trim, paint, doors, lighting, and related improvements as one project rather than disconnected upgrades.

How a Basement Finish Is Planned and Sequenced

Basement finishing starts with the existing structure and systems. Foundation walls, moisture conditions, ceiling height, beams, columns, ductwork, plumbing, mechanical equipment, windows, stairs, and utilities can all affect the layout and the way the space can be finished.

What comes first: evaluating existing conditions, including signs of moisture, the condition of the concrete, ceiling height, and where mechanicals and utilities sit. Moisture or water-intrusion concerns should be addressed before new finishes conceal the affected areas.

Typical order of work: layout and any bathroom, kitchenette, or egress needs, framing coordinated around mechanicals, rough plumbing and electrical, insulation, drywall and ceilings, flooring, then trim, paint, doors, and fixtures. The exact order shifts with the scope.

Before construction begins, Decker works to define the intended use of the basement, identify the areas to be finished, review major selections, and evaluate visible conditions that affect the scope. Access to mechanical equipment, storage areas, and existing utilities is considered as part of the layout.

During construction, if deterioration, framing issues, plumbing conditions, electrical concerns, or other concealed conditions are uncovered, we document what was found, explain the recommended next step, and review how it affects the project before proceeding.

Where major plumbing or electrical work is required, Decker coordinates that work as part of the overall project. If a sleeping room is being considered, applicable egress, emergency-opening, and local permitting requirements must be verified for the specific home and jurisdiction.
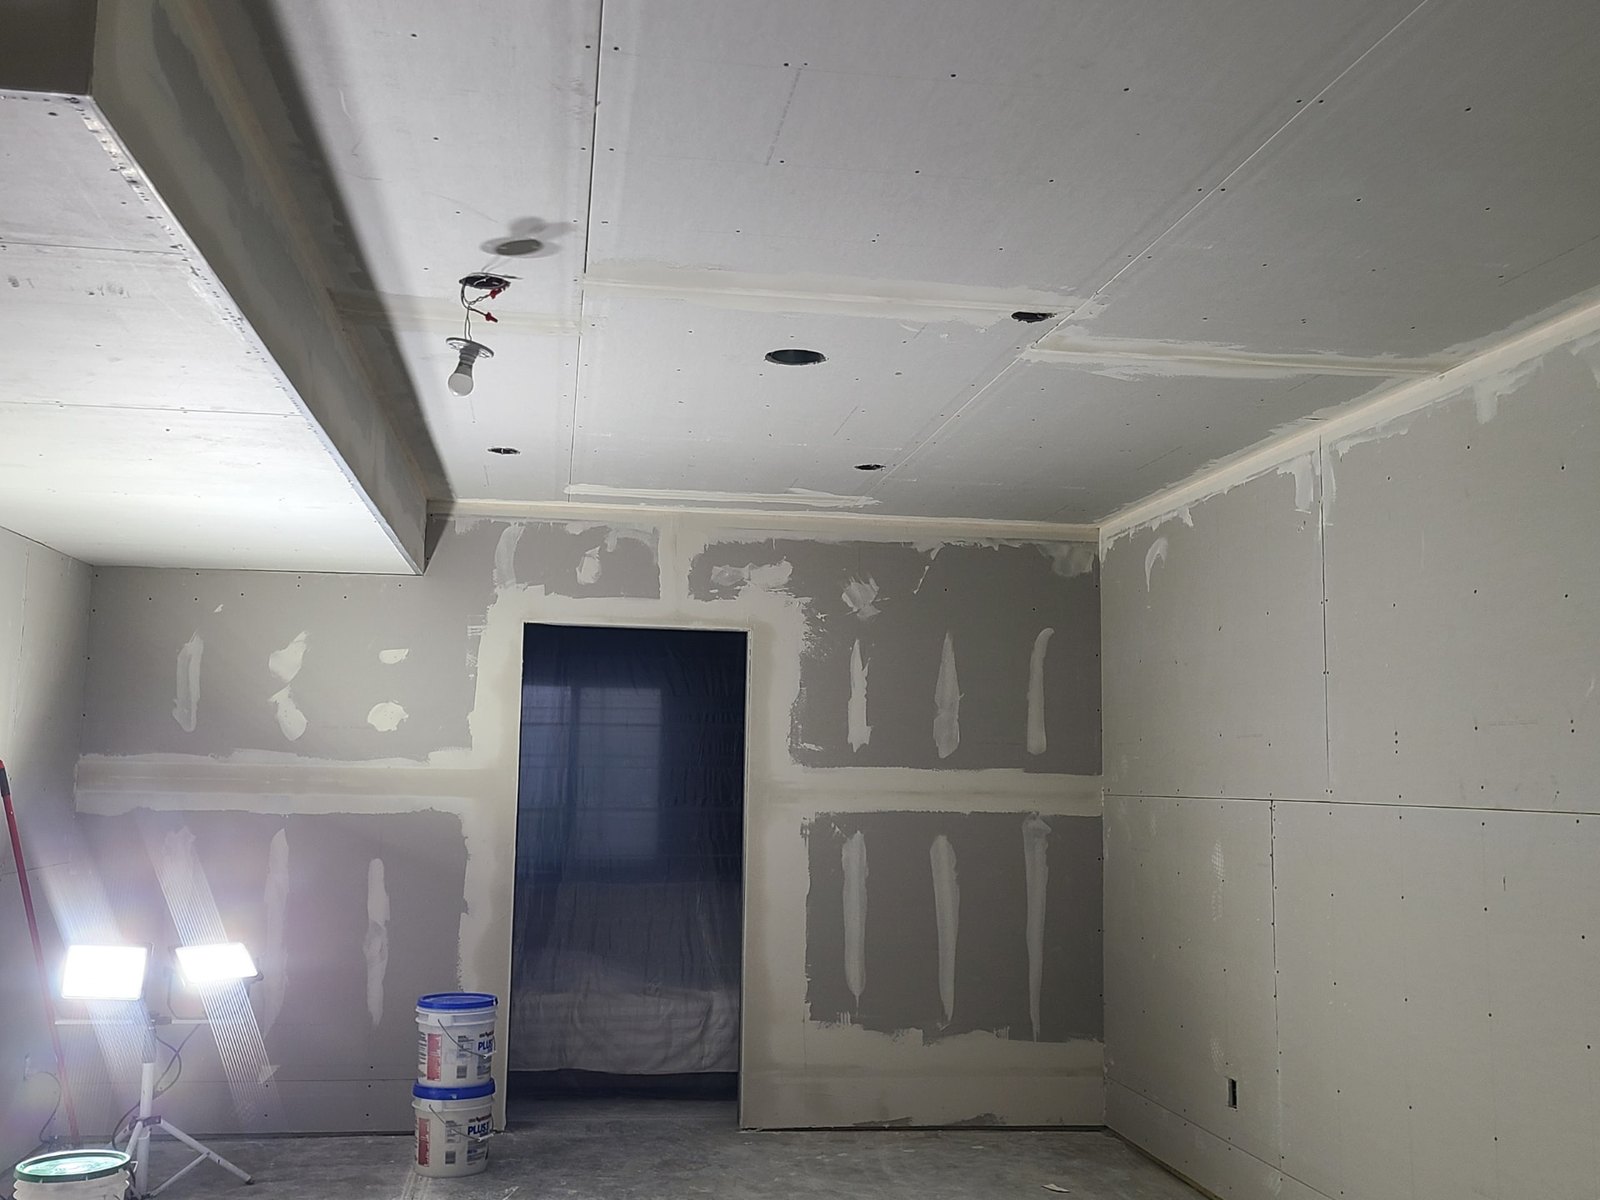
A basement room mid-finish: newly hung and mudded drywall walls, a dropped ceiling with recessed light openings and a tray soffit, a doorway covered with plastic sheeting, and work lights and joint compound buckets on the bare concrete floor.

Featured Basement Finishing Projects

Completed Decker basement work, documented from existing conditions through the finished result, including the scope, materials, and field decisions along the way.

Why Homeowners Choose Decker for Basement Finishing

Decker brings more than 30 years of residential construction experience to Kansas City basements as a licensed Class C Residential Building Contractor, fully insured, with a 2-year workmanship warranty on remodeling projects.

Detailed Remodeling Scopes

Define the planned rooms, finishes, included areas, selections, and known conditions before construction begins.

Multi-Trade Project Coordination

Coordinate framing, insulation, drywall, flooring, painting, finish carpentry, light plumbing and electrical work, and major trade work when required.

Experience With Existing Conditions

Plan around the structure, utilities, mechanical systems, access, and field conditions already present in the basement.

Clear Communication When Conditions Change

Explain concealed conditions, repairs, layout issues, or homeowner-requested changes and how they affect the project before moving forward.

What Homeowners Say About Working With Decker

Reviews from Kansas City-area homeowners who have completed basement, remodeling, and larger home improvement projects with Decker Service Professionals.
Matt Aripoli

Google

“Fantastic organization . Guy, Lisa, and Luis are awesome. It is nice to work with a contractor who is transparent and responsive. Workmanship is top notch as well. Highly recommend.”
Becky Fangmann

Google

“Guy and Luis and Lisa were such a professional operation to work with! I am so pleased…”
Richard Keck

Google

“Reasonable price Professional job completed on time. Luis lead a great crew! Lisa kept me informed along the way and was there to answer any questions as they arose!”

Basement Finishing FAQs

Basement finishing costs vary depending on the size of the space, the number of rooms, bathroom or plumbing work, electrical needs, flooring, ceiling conditions, finishes, and the existing basement conditions. As a general Decker planning range, a basement finishing project may fall around $35,000–$75,000 or more depending on the scope and selections. Decker develops a detailed project scope and reviews major selections so the estimate reflects the actual basement rather than a generic square-foot price. The largest cost drivers are usually a bathroom and its drainage, egress openings, ceiling and soffit work around ductwork and beams, electrical panel capacity, HVAC changes, flooring and moisture management, and any kitchenette cabinetry. On remodeling projects, Decker uses cost-plus pricing: homeowners see actual labor, material, and subcontracted costs, billed at clearly established rates and markups, so the effect of each selection, concealed condition, or change is clear when the decision is made.

The schedule depends on the size and complexity of the basement, the number of rooms, product lead times, inspections where required, bathroom or utility work, and conditions discovered during construction. Decker reviews the expected project sequence before work begins and communicates changes that affect the schedule.

Yes. A basement project does not always need to finish every available square foot. Some homeowners finish the primary living areas while leaving mechanical, storage, utility, or future-project areas unfinished. The scope can be defined around the portions of the basement that make sense to complete now.

Before a layout is drawn, Decker looks at signs of moisture or past water intrusion, the condition of the concrete floor and foundation walls, ceiling height under beams and ductwork, and the locations of the furnace, water heater, electrical panel, shutoffs, and cleanouts. If a bathroom or sleeping room is planned, drainage and egress are evaluated early because they can change the layout.

Framing, insulation, drywall, and flooring cover the foundation walls and slab. If moisture is present or the concrete is uneven, those finishes can trap water or show problems later, and correcting it means removing new work. Addressing moisture first and choosing flooring suited to the slab avoids that.

Moisture or water-intrusion concerns should be evaluated and addressed before new walls, flooring, or other finishes conceal the affected areas. If signs of moisture, deterioration, or other concerns are identified, Decker reviews how those conditions affect the proposed remodeling scope and whether specialized corrective work is needed before finishing proceeds.

Yes, when the existing conditions and project scope make it practical. Adding a basement bathroom can involve drainage, water supply, ventilation, electrical work, framing, drywall, flooring, and finish work. Decker handles light plumbing and electrical work associated with remodeling and coordinates major plumbing or electrical work when required.

Potentially, but sleeping-room requirements must be evaluated for the specific home and local jurisdiction. Egress or emergency-opening requirements, ceiling height, smoke and carbon-monoxide protection, electrical requirements, and other code considerations may affect whether a proposed room can be used as a legal bedroom. Decker reviews the project conditions and coordinates required work when a sleeping room is part of the plan.

Yes. Existing mechanical equipment, ductwork, plumbing, electrical panels, shutoffs, cleanouts, and service access all need to remain functional and accessible. The basement layout is planned around these existing systems, with major relocation work coordinated when required.

Usually not. Basement finishing can create dust, noise, material staging, and periods of limited access to the work area, but most homeowners remain in the home. Before construction begins, we discuss access, work hours, dust protection, staging, and any temporary limitations that may affect the household.

Basement Finishing Across the Kansas City Area

Decker Service Professionals serves homeowners throughout the Kansas City metro, including communities across the Northland, eastern Jackson County, and Johnson County.

Decker serves homeowners throughout Liberty, Gladstone, Independence and the Kansas City metro.

  • Blue Springs
  • Excelsior Springs
  • Gladstone
  • Independence
  • Kansas City Northland
  • Kearney
  • Leawood
  • Lee’s Summit
  • Liberty
  • Parkville
  • Prairie Village
  • Smithville

Ready to Talk About Finishing Your Basement?

Tell us how you would like to use the space, which areas you are considering finishing, and whether you are planning a bathroom, bedroom, office, family room, storage area, or other improvements, plus any ceiling, moisture, or mechanical conditions you already know about. Whether you are still setting priorities or ready to price a defined scope, we’ll review the details and follow up to talk through your basement project and next steps.