
Kansas City Screened Porch & Underdeck Contractor

Decker Service Professionals builds screened porches and underdeck systems that make outdoor areas more usable, comfortable, and protected from the weather. Projects can include screened enclosures, metal underdeck systems, Zip•UP underdeck systems, doors, trim, lighting, and related carpentry.
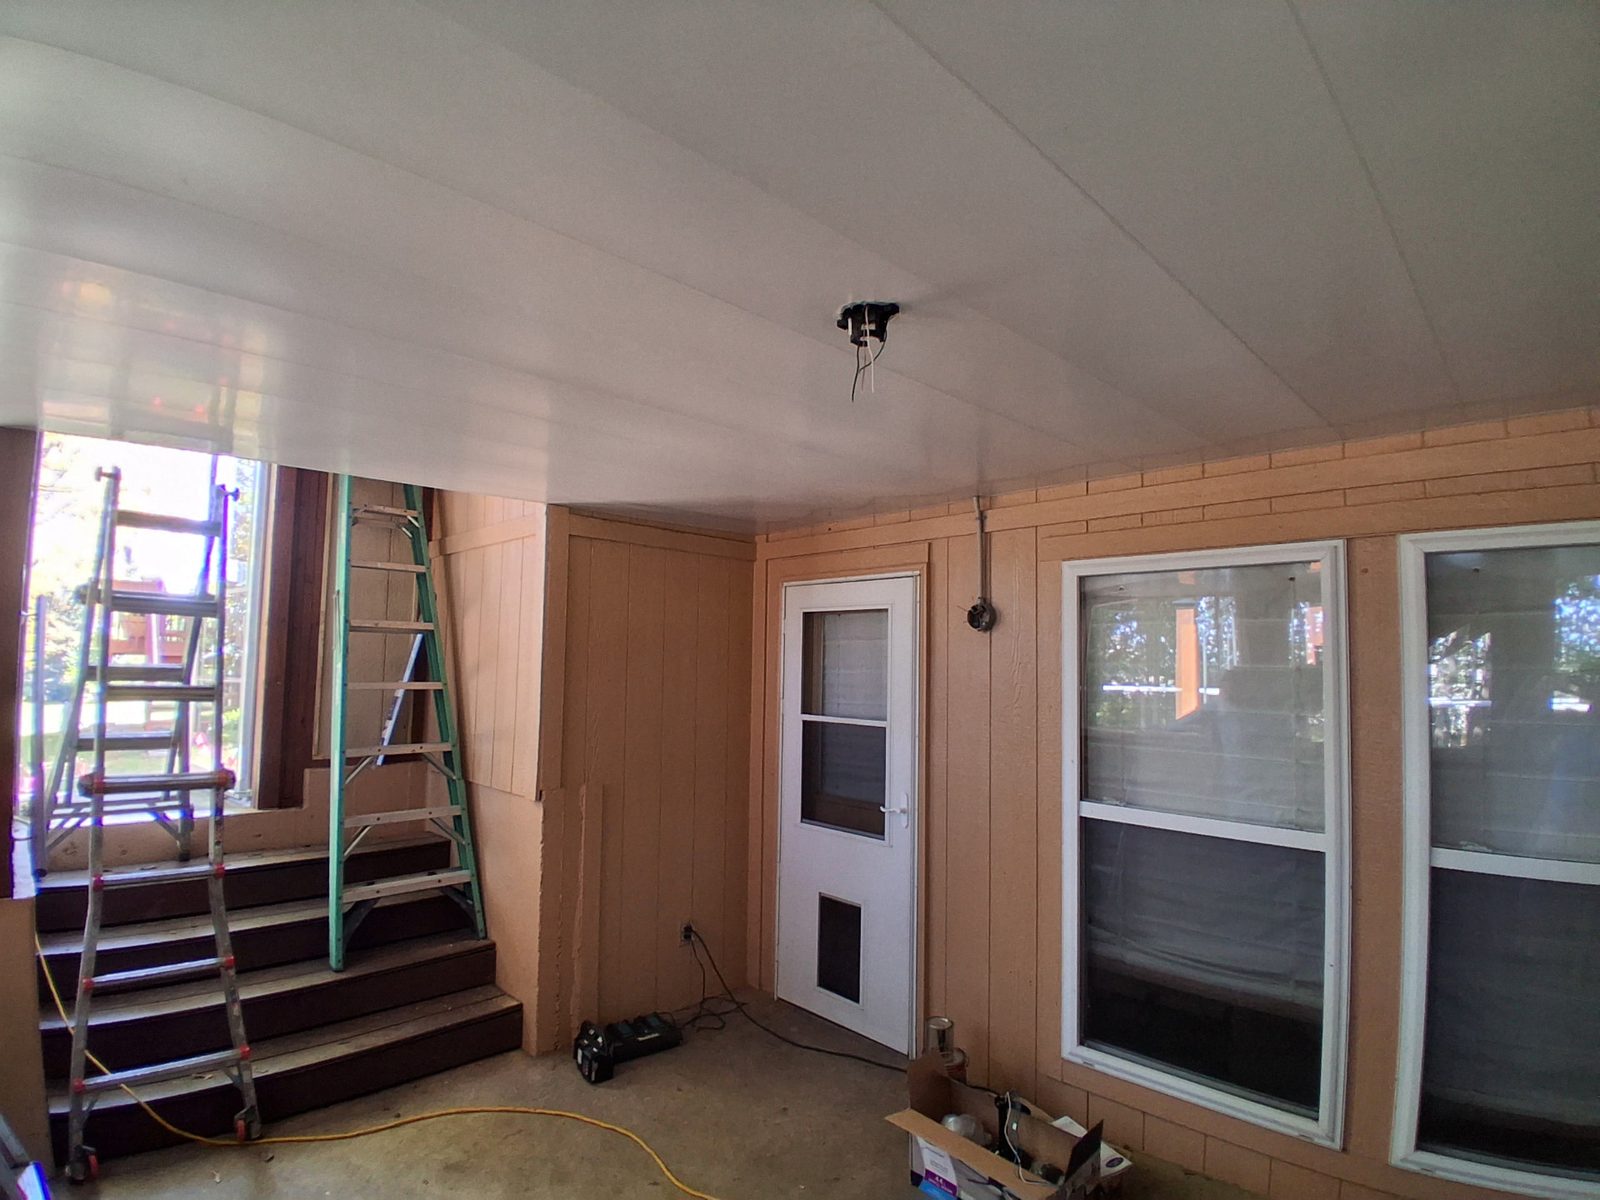
Interior of a screened porch enclosure partway through the work: a white paneled ceiling with an open light fixture, tan beadboard walls, a white screen door with a pet panel, two large windows, and steps with two ladders standing on the bare concrete floor.
  • Licensed Class C Residential Building Contractor
  • Fully Insured
  • Detailed Written Project Scopes
  • Deck, Porch & Exterior Carpentry Experience

Make More Use of the Space You Already Have
A deck or porch can provide more usable outdoor living space when the area below is better protected from rain, insects, and unfinished overhead framing.
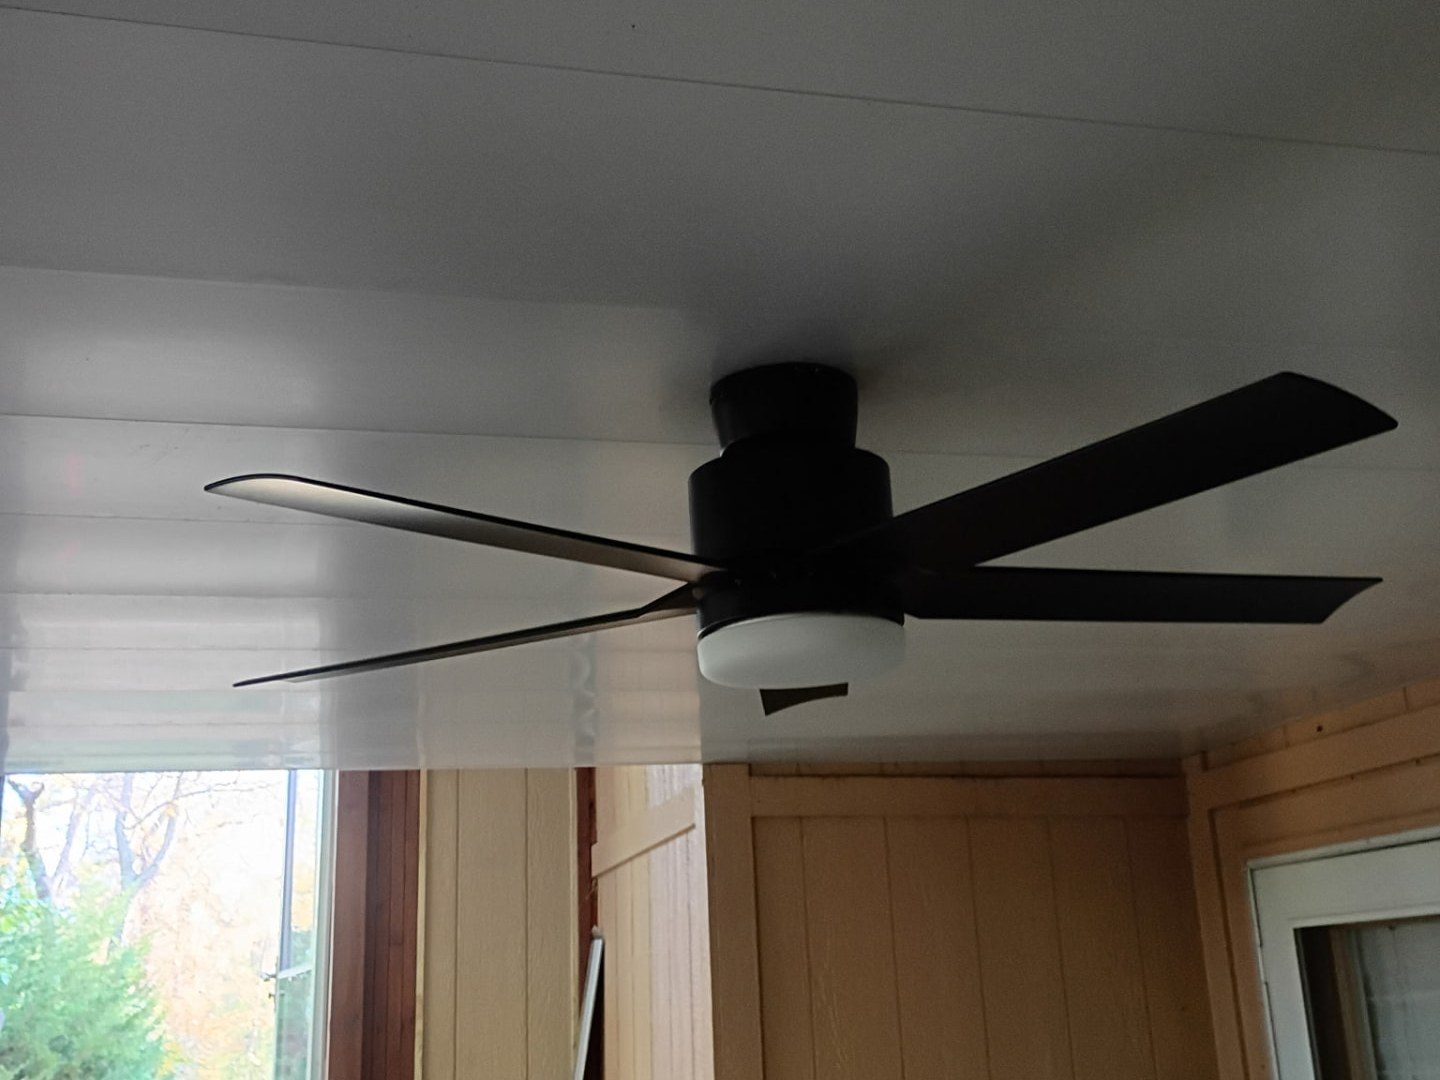
A finished screened porch ceiling in white paneling with a black five-blade ceiling fan and frosted glass light kit, above tan beadboard walls, an open window with wood trim looking out to a lawn, and a white door frame at right
  1. Rain Makes the Area Below the Deck Unusable

    Water dripping through the decking limits how the space below can be used.

  2. Bugs Limit Porch Use

    Insects make it hard to enjoy the porch through much of the season.

  3. Existing Porch Needs Enclosure

    An open porch can become a more comfortable screened space.

  4. Outdoor Space Needs a More Finished Look

    Exposed overhead framing leaves the area below feeling unfinished.

Screened Porch & Underdeck Options

Decker can build screened enclosures and install underdeck systems around an existing deck or porch structure when the condition and layout are suitable.

Create a More Usable Outdoor Space

  • Stay Drier Below the Deck

    Help keep the area below drier by collecting and directing water away.

  • Reduce Bugs in Screened Areas

    Screening helps keep insects out of the enclosed space.

  • Create a Finished Ceiling Appearance

    Cover exposed joists with a cleaner overhead surface.

  • Add Functional Outdoor Living Space

    Make the porch or underdeck area usable more of the time.

Plan the Water Management Before the Finish

The existing structure and water-management plan come first. Damaged framing, poor drainage conditions, or unsuitable attachment areas need to be addressed before the finish system is installed. Damaged framing may call for deck repair first, and some spaces need a new supporting structure through deck building.

  1. 1.Evaluate the existing deck or porch structure.
  2. 2.Determine drainage direction and discharge.
  3. 3.Select a metal or Zip•UP underdeck system where applicable.
  4. 4.Plan screening, doors, trim, lighting, and other finish details.
  5. 5.Complete carpentry and enclosure work around the existing structure.

Zip•UP combines water diversion with a finished ceiling appearance, uses removable panels for maintenance and access, and can be used with new or existing decks when installation requirements are met.
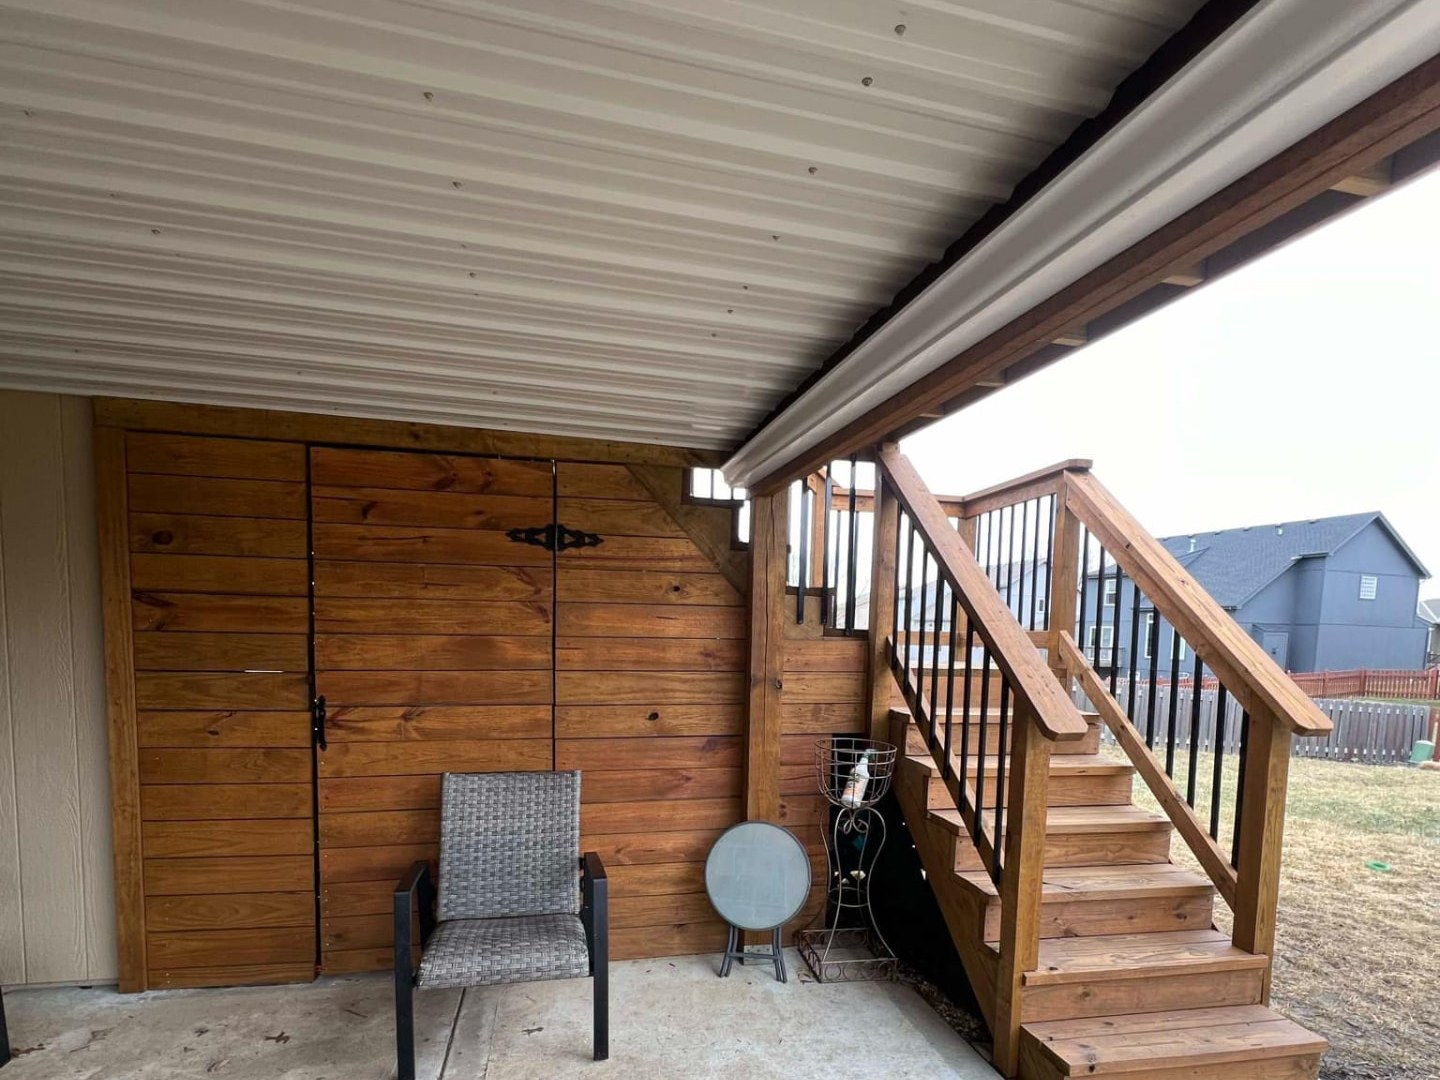
A covered patio beneath a white metal paneled ceiling with a white gutter edge: a cedar horizontal-siding wall with a matching cedar door and black hardware, a wood stair with black metal balusters rising at right, and a gray patio chair, a small round table and a plant stand on a bare concrete slab.

Featured Screened Porch & Underdeck Projects

See examples of screened porch and underdeck projects, including the original space, structural conditions, drainage approach, enclosure details, and finished result.

Why Homeowners Choose Decker for Screened Porches & Underdeck Systems

Decker brings more than 30 years of residential construction experience to Kansas City-area homes as a licensed Class C Residential Building Contractor, fully insured.

Multiple Underdeck System Options

Compare metal underdeck systems and Zip•UP systems for the space.

Carpentry & Enclosure Experience

Build screen framing, doors, and trim around existing structures.

Water Management Considered Up Front

Plan drainage direction and discharge before the finish goes in.

Screen, Door & Finish Details Coordinated Together

Plan screening, doors, trim, and lighting as one finished space.

What Homeowners Say About Working With Decker

Reviews from Kansas City-area homeowners who have completed deck and outdoor projects with Decker Service Professionals.
Debbie Hughes

Google

“When the deck restaining and re-screen began Dustin and his team were great and had it done in 2 days. Looks great.”
Matt Aripoli

Google

“Fantastic organization . Guy, Lisa, and Luis are awesome. It is nice to work with a contractor who is transparent and responsive. Workmanship is top notch as well. Highly recommend.”
Jim Haddock

Google

“I could not be happier with the work that Dustin, Rick and Carlos did in my deck they are very professional courteous and very good at what they do i will be using them again in the future if I need to thank you”

Screened Porch & Underdeck FAQs

An underdeck system is installed beneath an elevated deck to collect and direct water away from the area below while creating a more finished ceiling appearance. The exact system, drainage path, and finish details depend on the existing deck and site conditions.

Both are designed to manage water below an elevated deck and create a finished ceiling surface. Metal systems use formed metal panels, while Zip•UP uses a removable panel system that combines water diversion with a finished ceiling appearance. Product selection depends on the deck layout, appearance goals, access needs, and project details.

Underdeck systems are designed to collect and divert water that passes through the decking above, helping keep the area below significantly drier. Performance depends on the existing deck, flashing, drainage design, installation, wind-driven rain, and surrounding conditions.

Often, yes, when the existing deck structure is in suitable condition and there is adequate space for drainage, slope, and attachment. If damaged framing or other deck problems are found, those should be addressed before the underdeck system is installed.

Zip•UP Ceiling® and UnderDeck® is a panel system that provides water diversion and a finished ceiling appearance beneath a deck. Its panels can be removed for maintenance or access to components above the ceiling.

Yes, when the existing porch structure and openings are suitable for an enclosure. The scope may include screen framing, screen panels, doors, trim, and related carpentry based on the existing conditions and desired finished appearance.

Yes, when the project conditions allow for it and the electrical work is included in the scope. Lighting, ceiling fans, and related finish details can be coordinated with the enclosure or underdeck system. Major electrical work is coordinated when required.

Cost depends on the size and condition of the existing structure, the selected system, drainage requirements, screening, doors, trim, lighting, electrical work, and other finish details. Decker prices these projects from the actual scope rather than using one generic square-foot rate.

Screened Porches & Underdeck Systems Across the Kansas City Area

  • Blue Springs
  • Excelsior Springs
  • Gladstone
  • Independence
  • Kansas City Northland
  • Kearney
  • Leawood
  • Lee’s Summit
  • Liberty
  • Parkville
  • Prairie Village
  • Smithville

Want to Get More Use From Your Deck or Porch?

Tell us about the existing space, what you want to protect or enclose, and whether you are considering a screened porch, metal underdeck system, or Zip•UP system. We’ll help determine what works with the existing structure.