
Basement Finishing
Walk-Out Basement Finish with Full Kitchen Build-Out
Excelsior Springs, Missouri
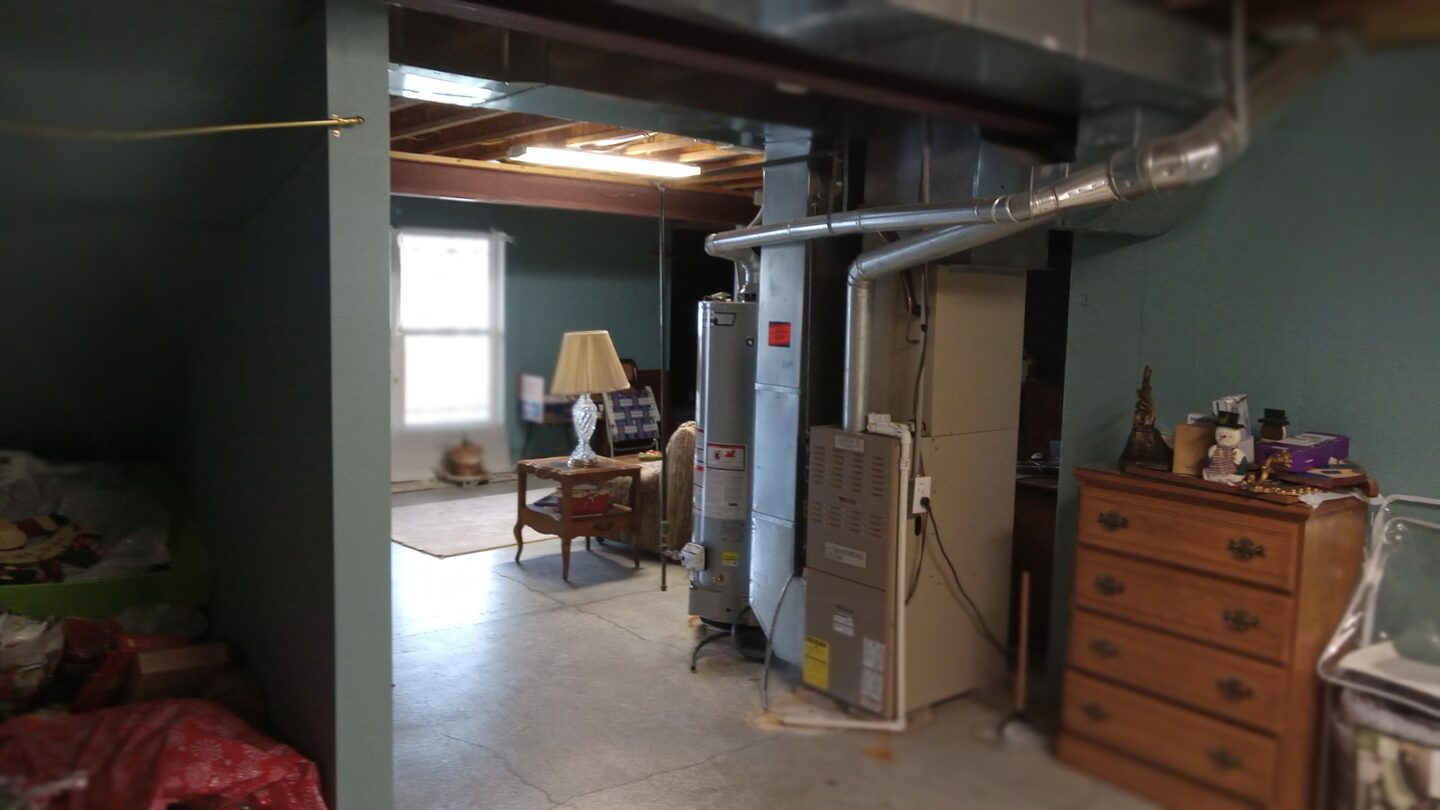
An unfinished walk-out basement in Excelsior Springs was transformed into approximately 1,160 square feet of finished living space with a full kitchen, bedroom and walk-in closet, full bath, living area, laundry, pantry/storage, and new walk-out improvements.
Project Overview
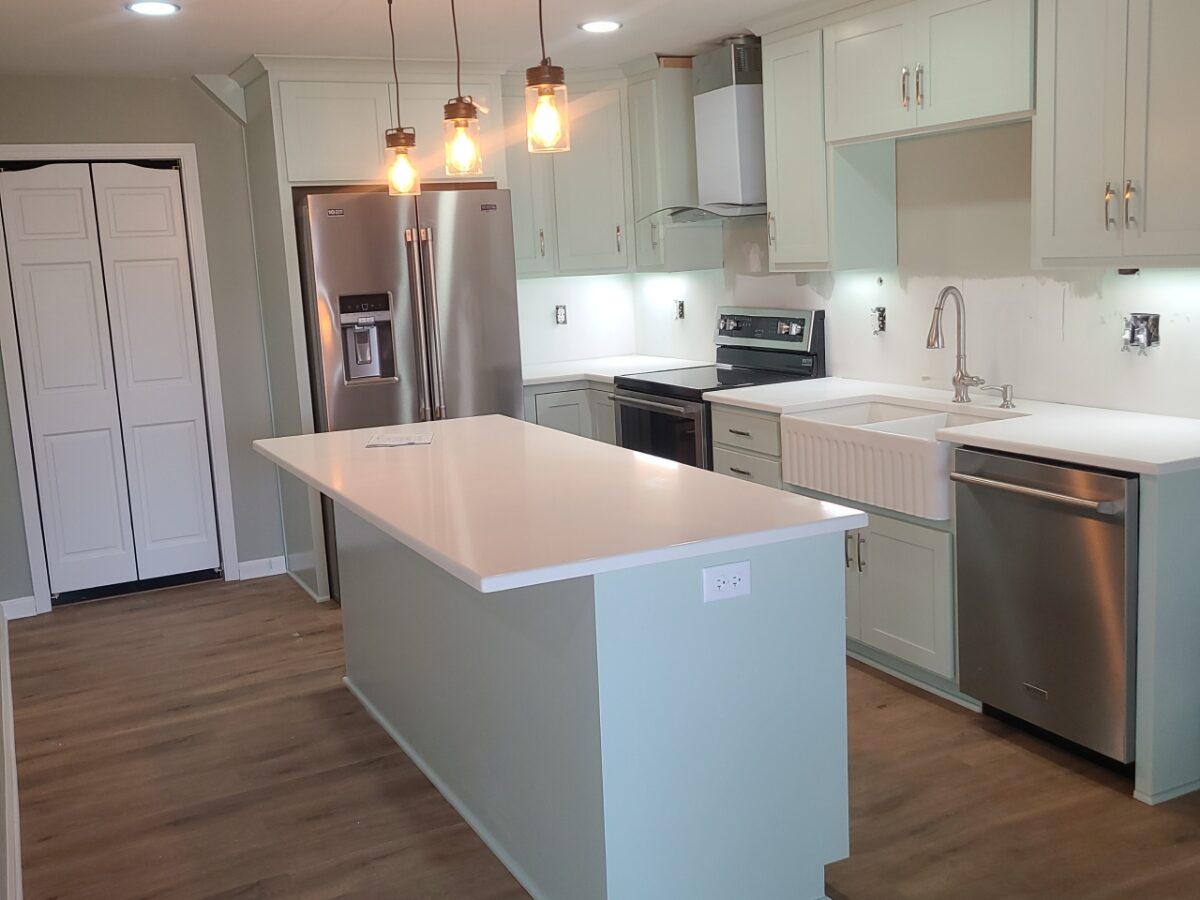
This was a larger basement remodel that turned an unfinished utility and storage level into a complete living space. Because the basement had no existing kitchen, the kitchen was built from scratch alongside a bedroom with a walk-in closet, a full bathroom, a living room, laundry, and a large walk-in pantry/storage room. New plumbing and electrical, HVAC modifications and extensions, and exterior venting were coordinated with framing and finishes, and the walk-out side gained new windows, a new exterior door, a new patio, and a new sidewalk with steps connecting toward the front entry.
Key Selections
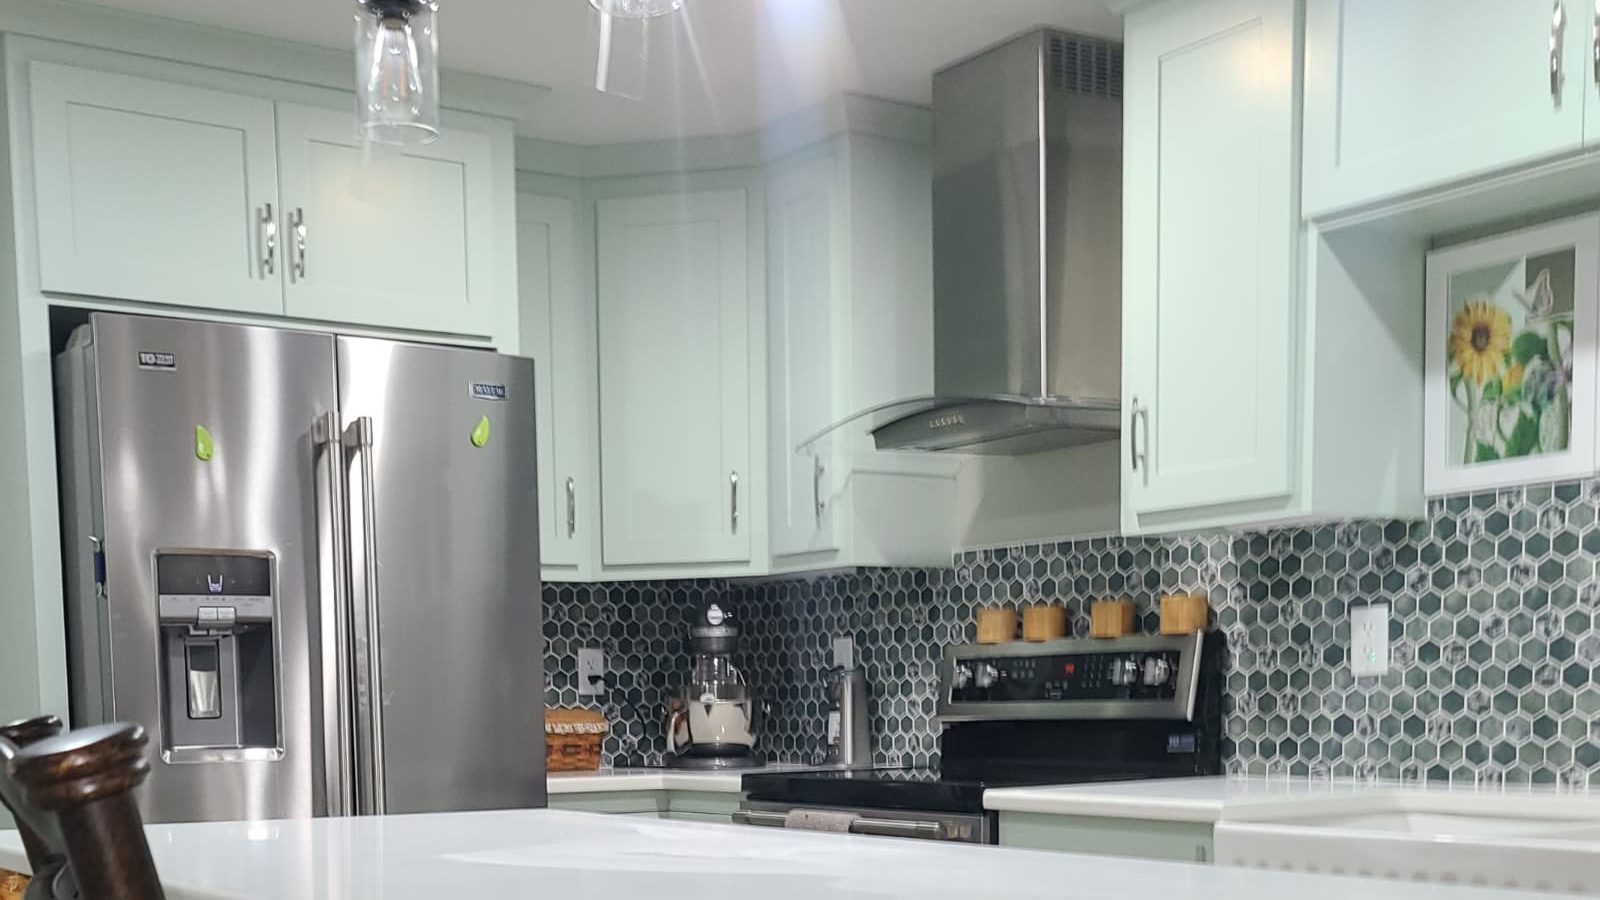
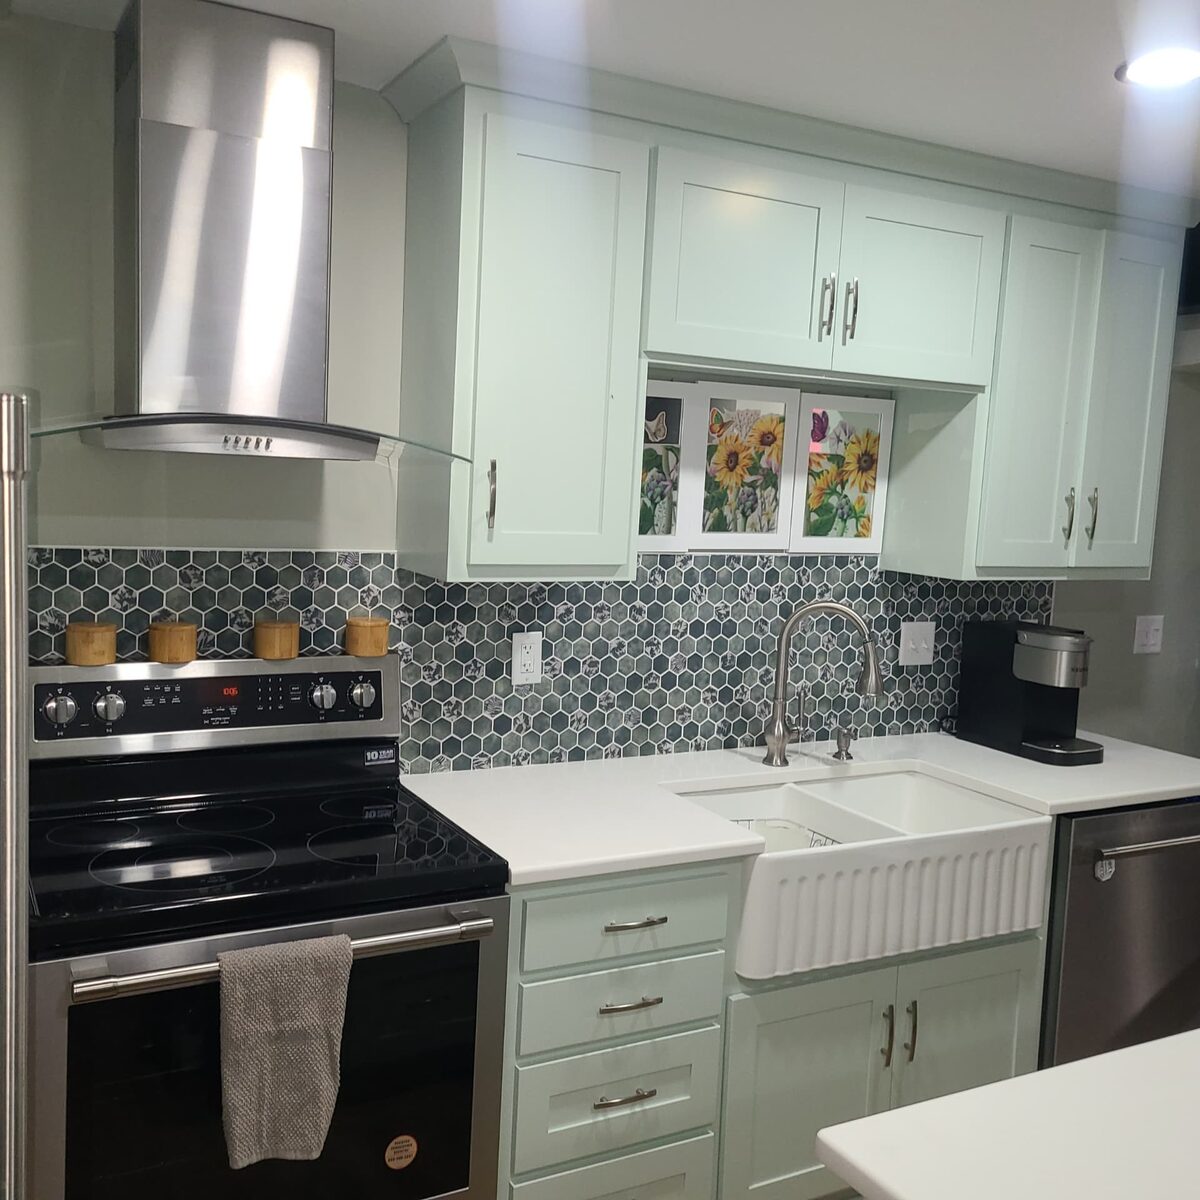
- Sage-green shaker cabinetry
- Quartz countertops
- Farmhouse sink
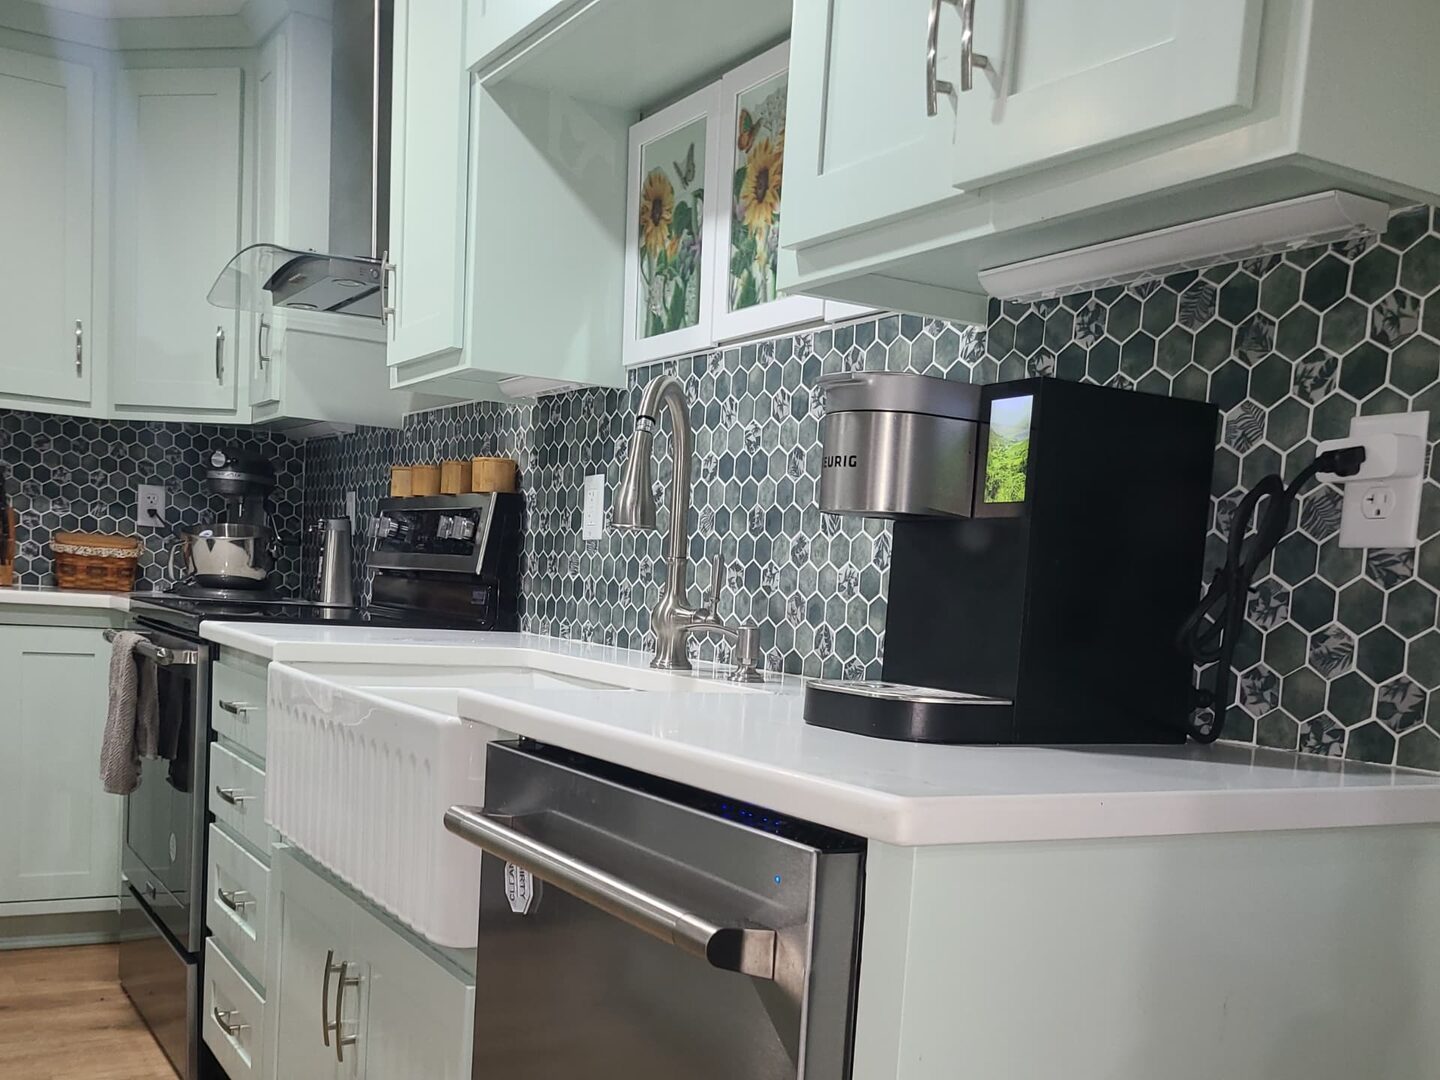
- Mosaic tile backsplash
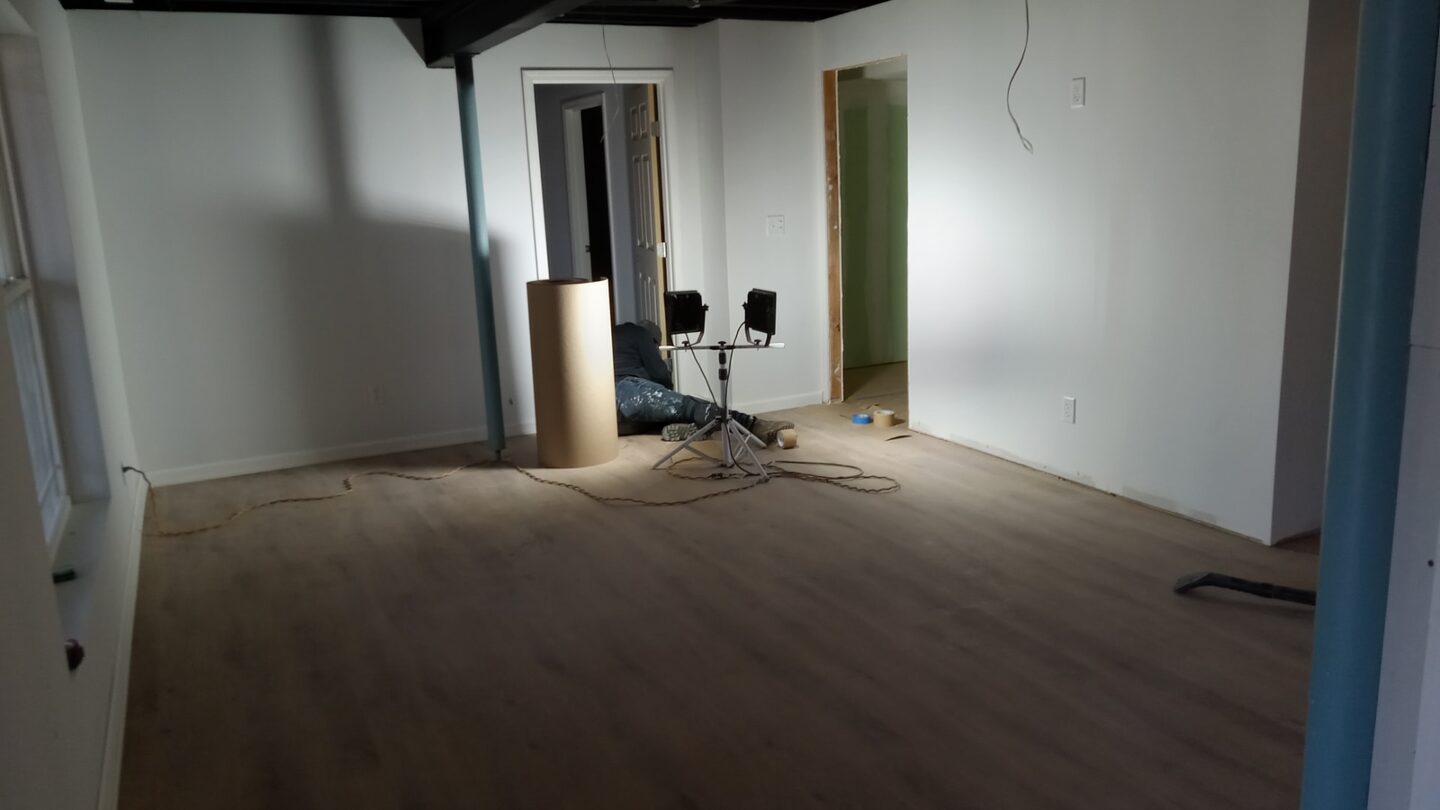
- LVP flooring
- Exterior-vented range hood
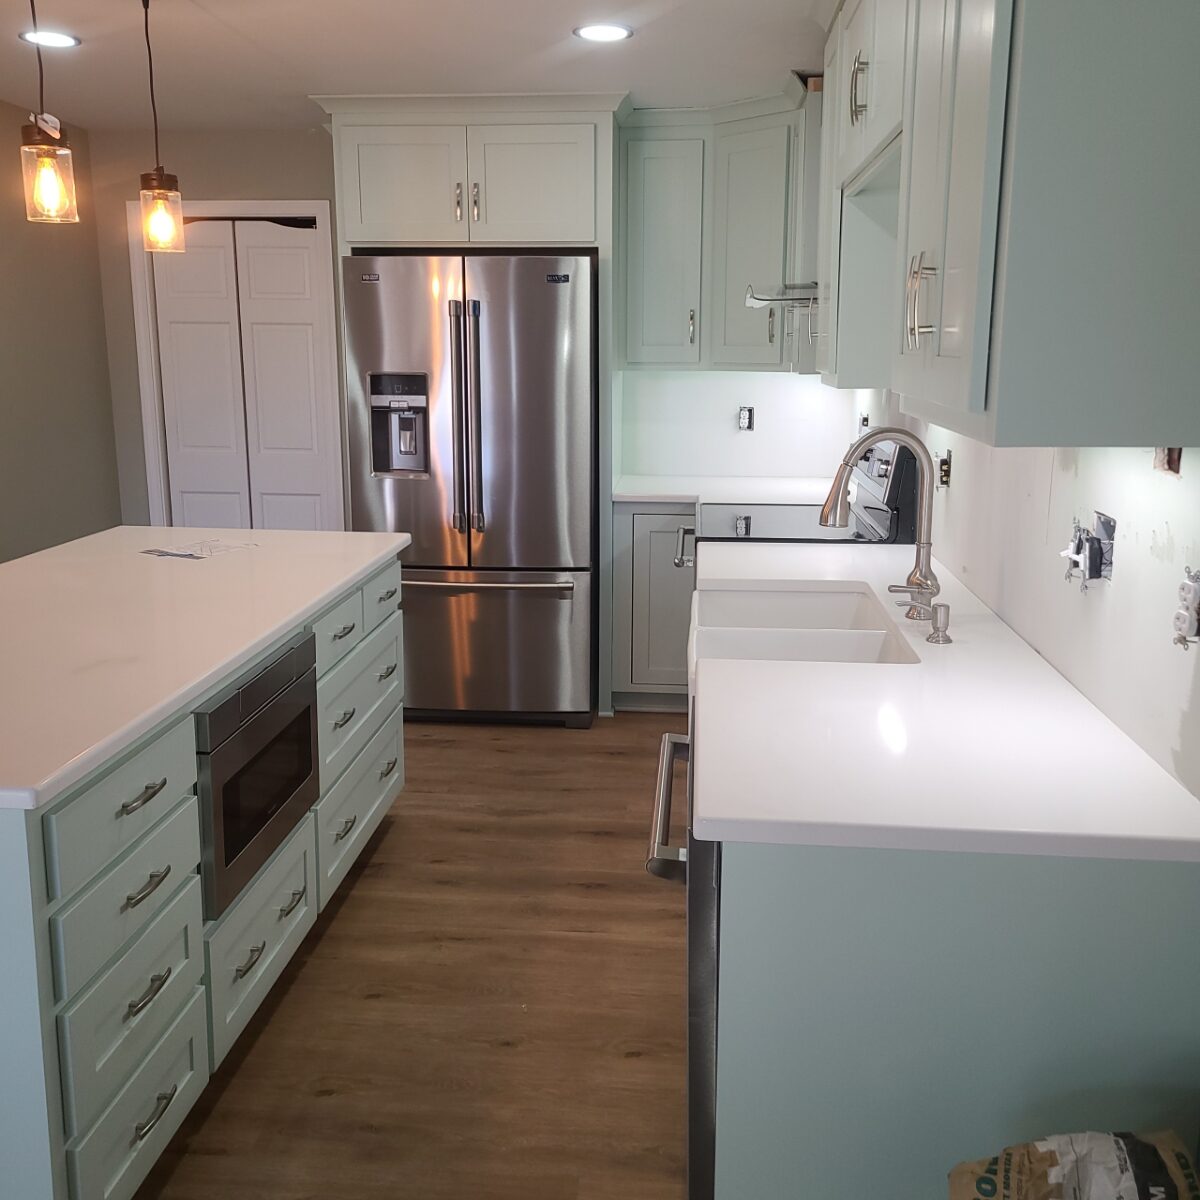
- Island-mounted slide-top access microwave
- Stainless appliances
- Recessed and pendant lighting
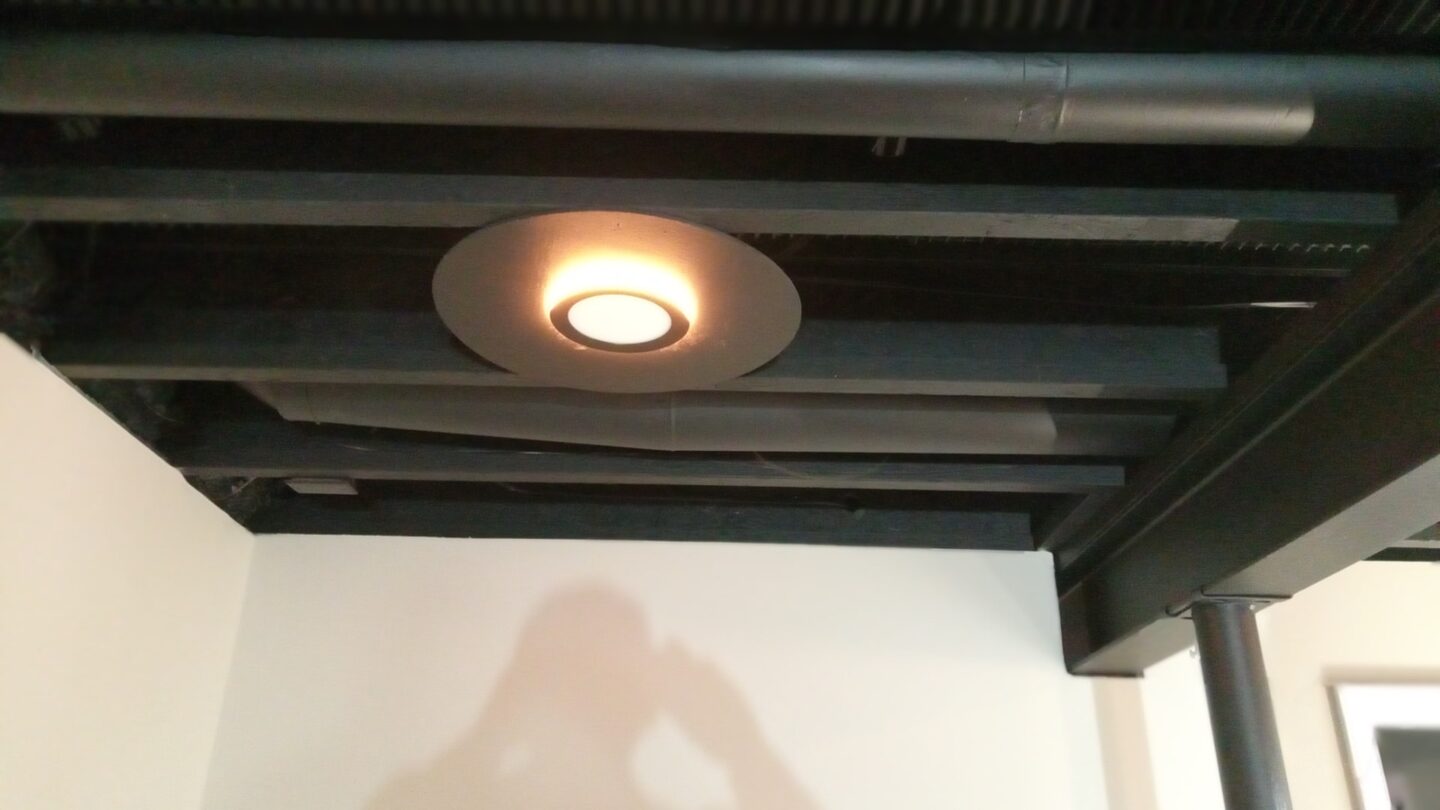
- Black-painted exposed ceiling with custom round light surrounds
After
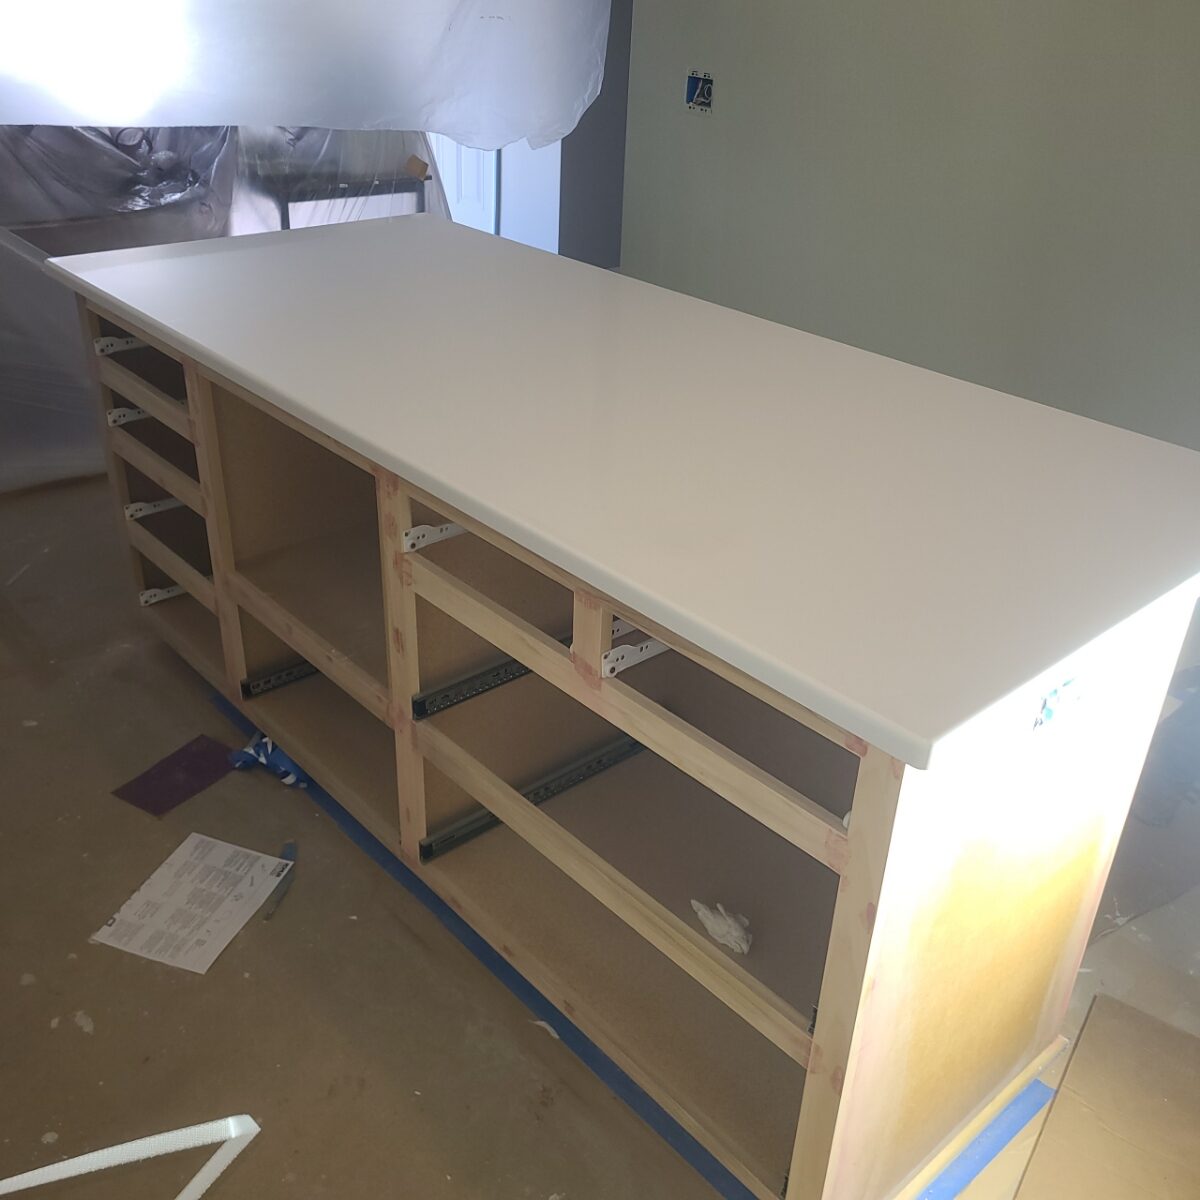
During Construction
Before
What We Had to Solve
Cost-conscious ceiling treatment: rather than fully drywalling the ceiling, the exposed joists were painted black. Custom round light surrounds were fabricated for the disc lighting so the fixtures read as an intentional part of the exposed ceiling. This kept cost under control while giving the space a finished, deliberate look.
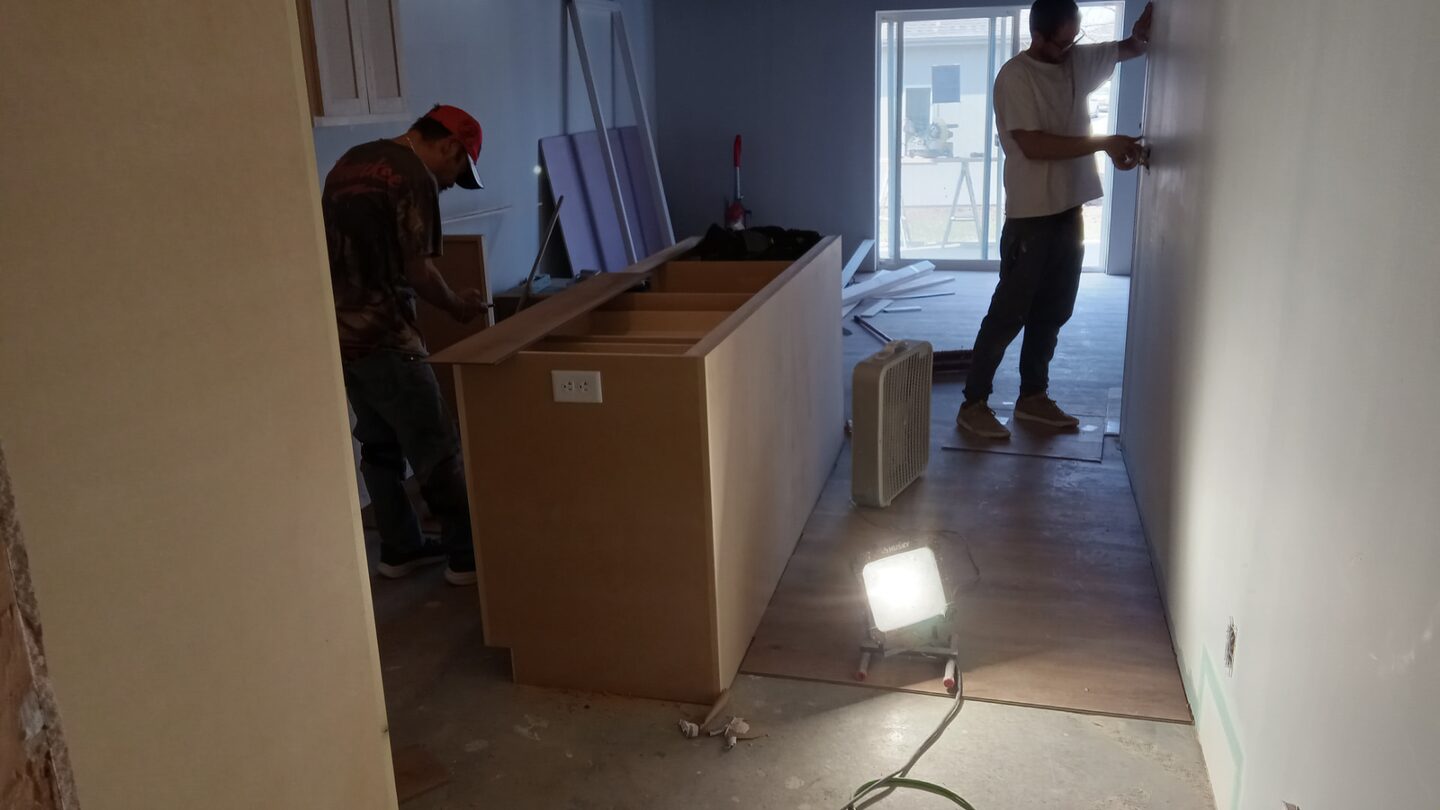
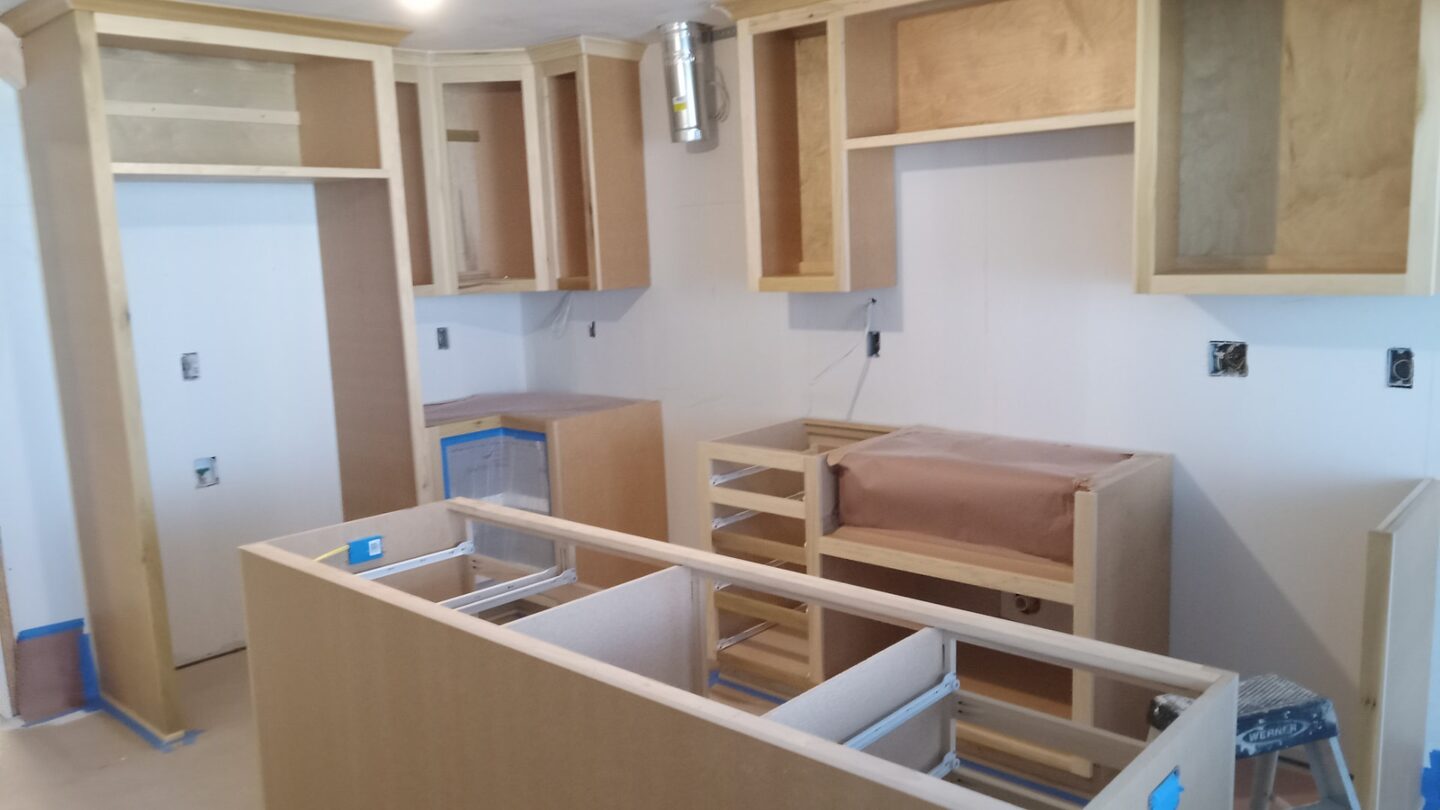
Building a kitchen where none existed meant plumbing, electrical, HVAC changes, and exterior venting for the range hood all had to be planned and coordinated before cabinets, countertops, and finishes went in.
The walk-out side was treated as part of the project, with new windows, an exterior door, a patio, and a sidewalk with steps so the finished basement connects to the outside and toward the front entry.
The basement now functions as complete living space: a full kitchen with sage-green shaker cabinetry, quartz countertops, a farmhouse sink, an exterior-vented range hood, an island-mounted slide-top access microwave, stainless appliances, a mosaic backsplash across the full countertop areas, and recessed and pendant lighting, along with a bedroom and walk-in closet, full bath, living room, laundry, and pantry/storage.