
Kitchen Remodeling
Custom Kitchen Remodel & Storage Upgrade
Independence, Missouri
See more remodeling and deck work we provide for homeowners in Independence, MO.
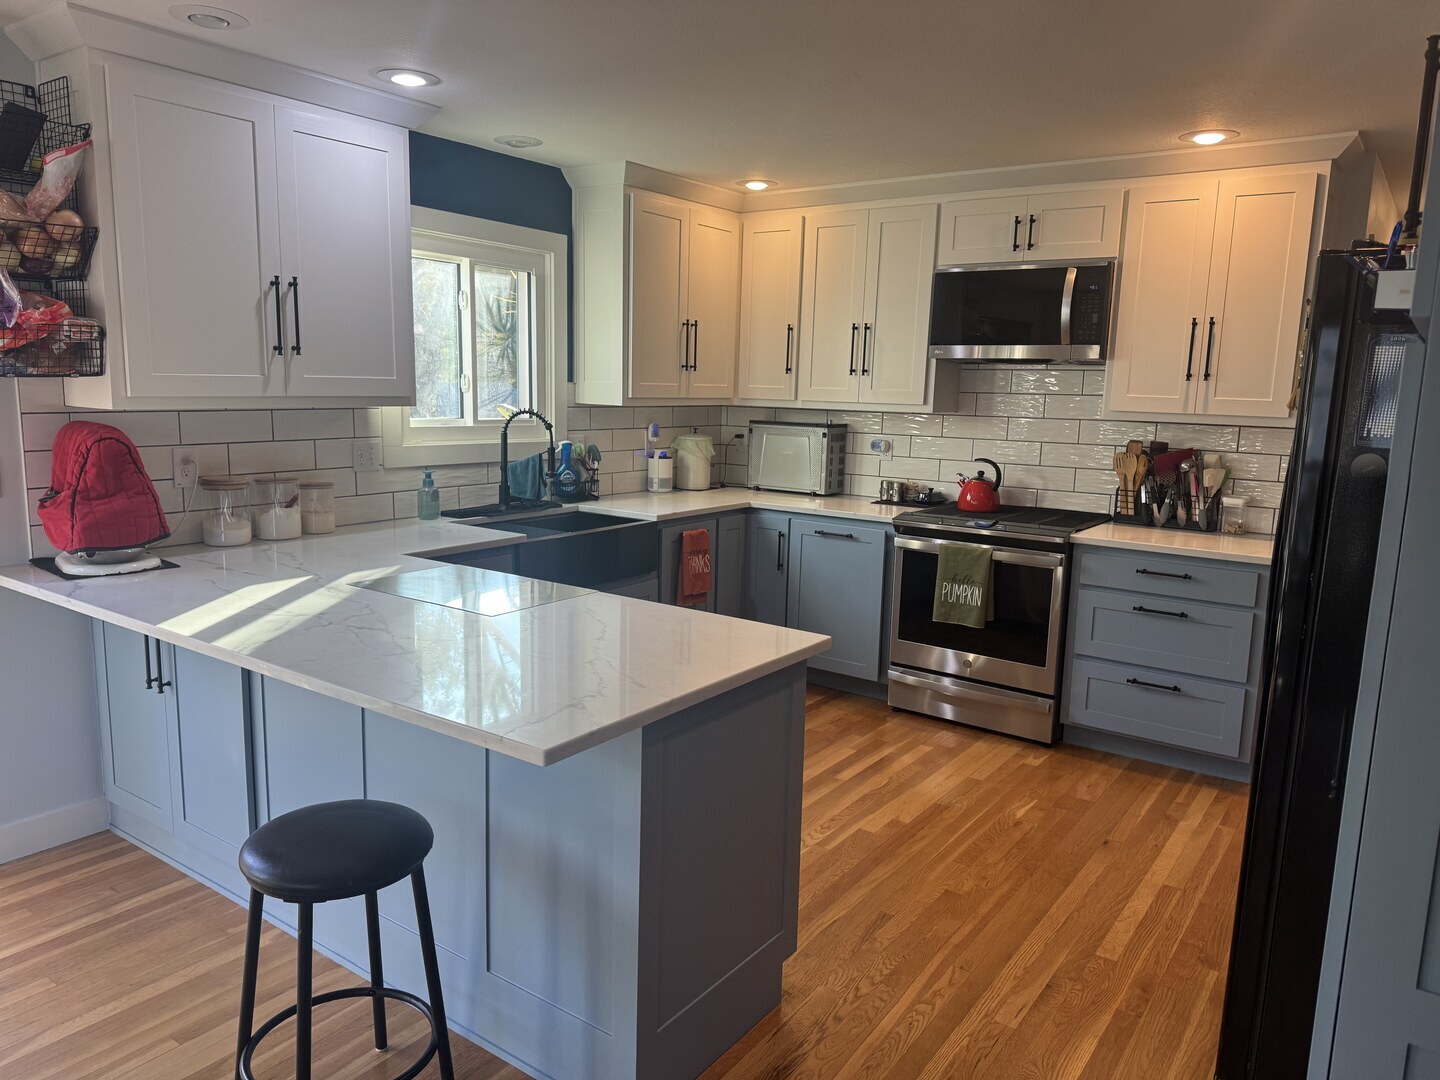
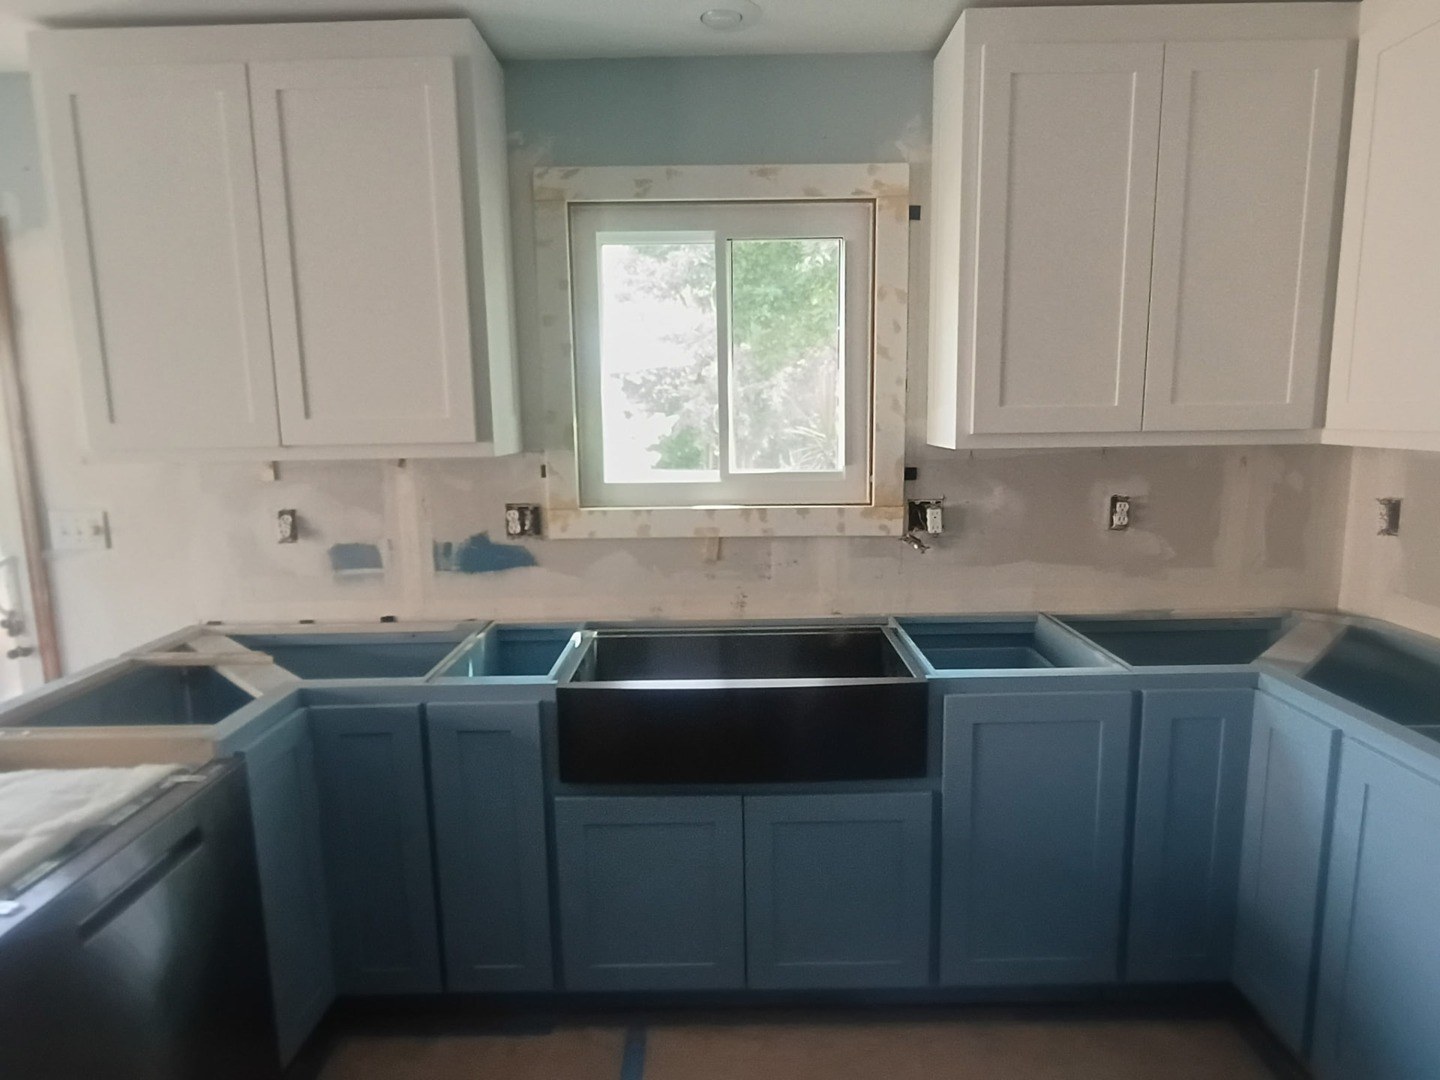
Within the same general footprint, this Independence kitchen gained custom shaker cabinetry, a larger pull-out pantry, a new hutch, ceiling-height uppers, and a cleaner updated finish package.
Project Overview
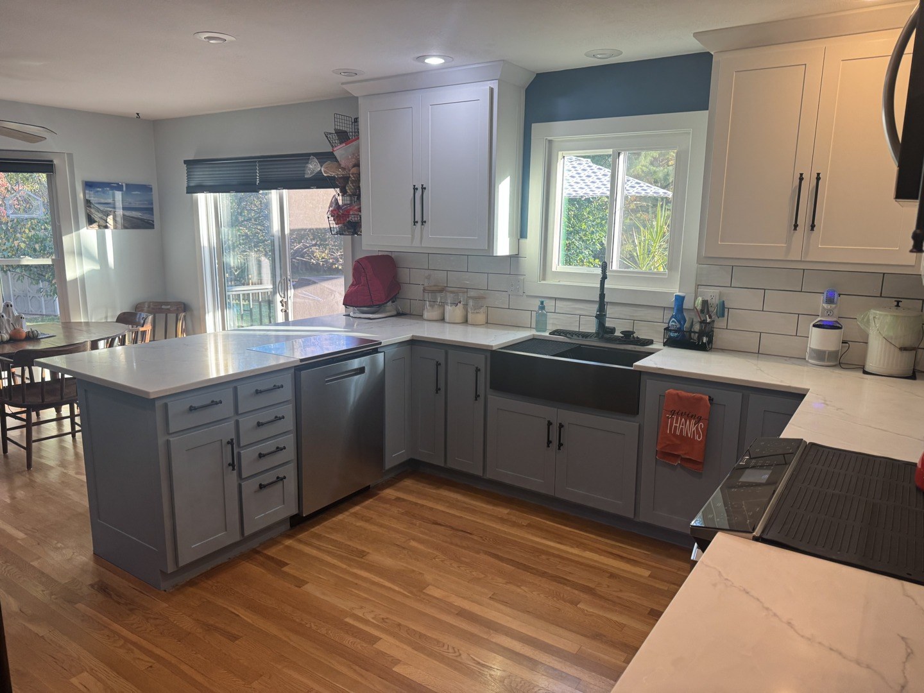
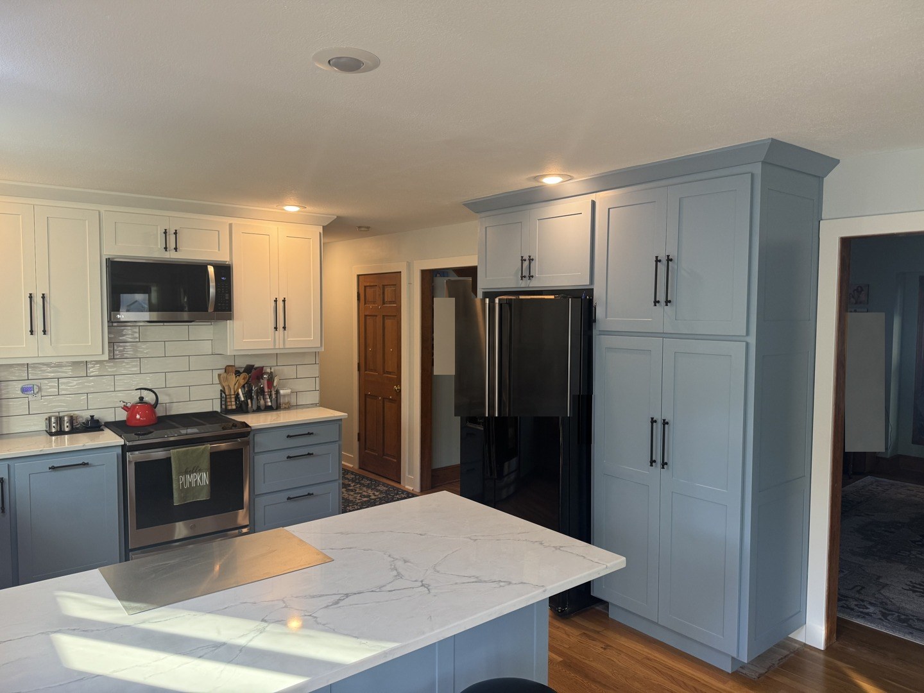
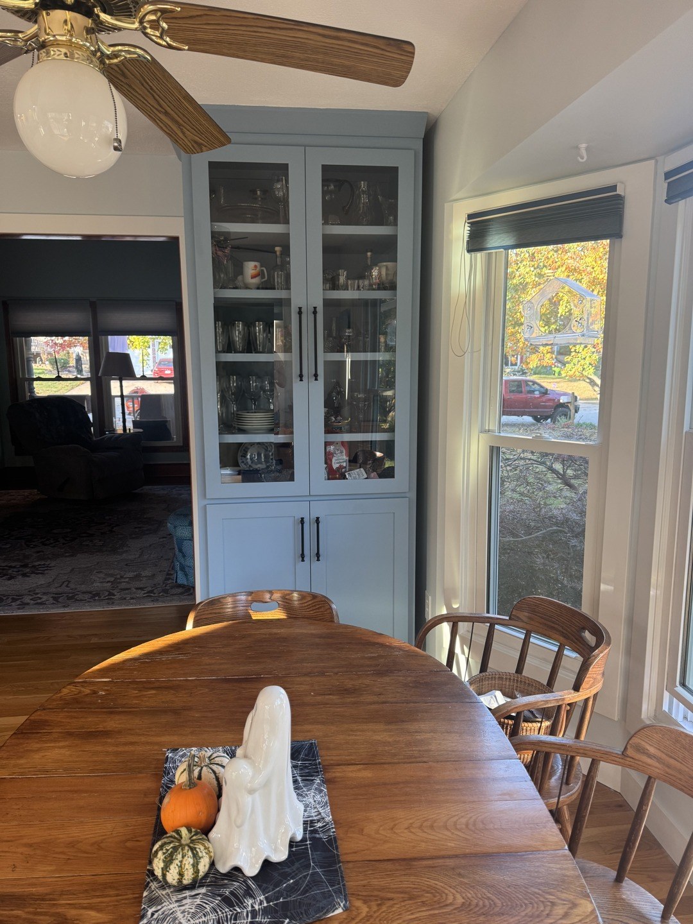
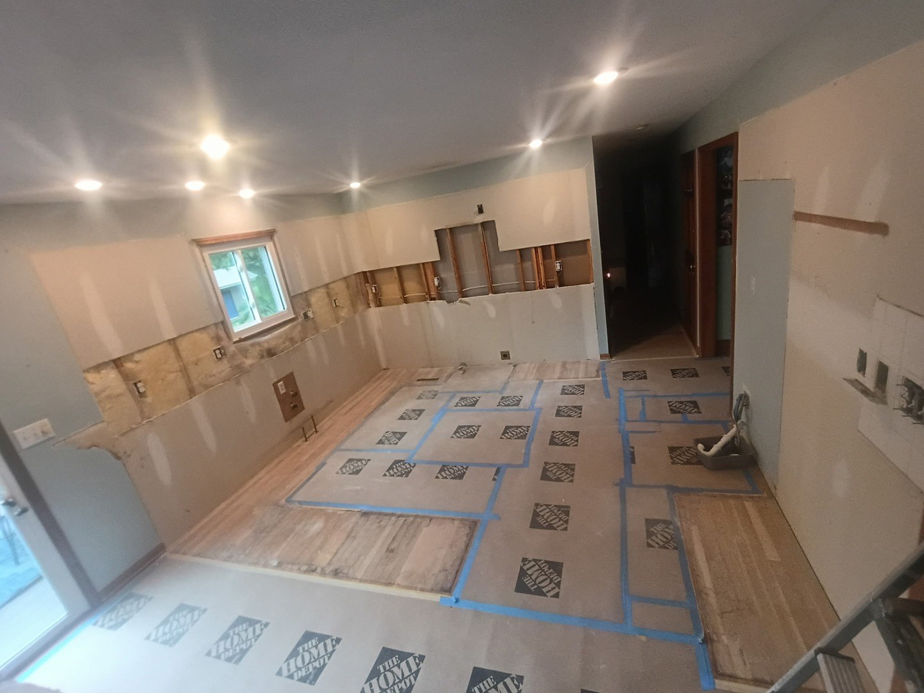
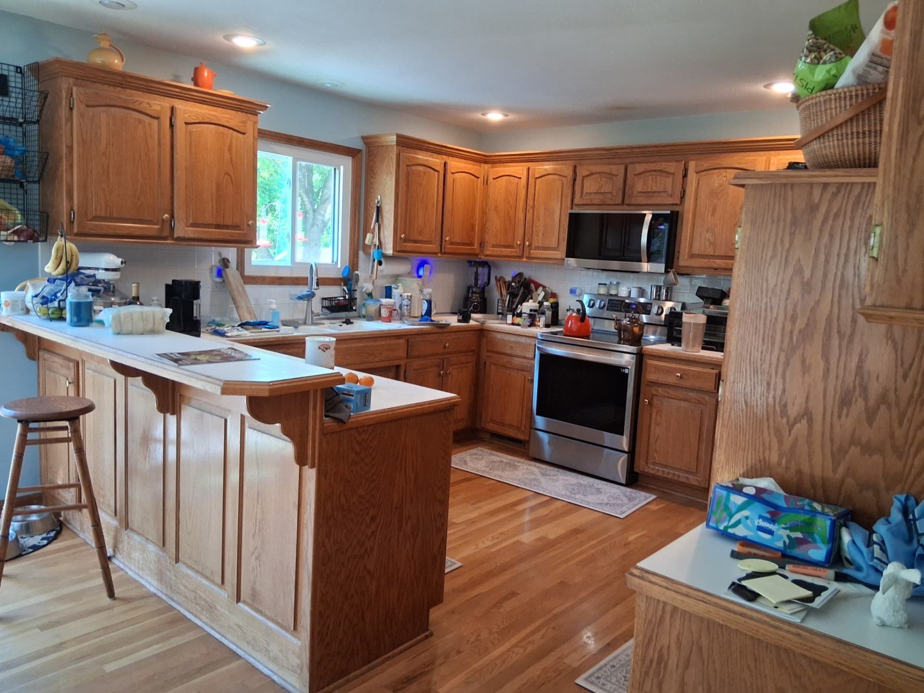
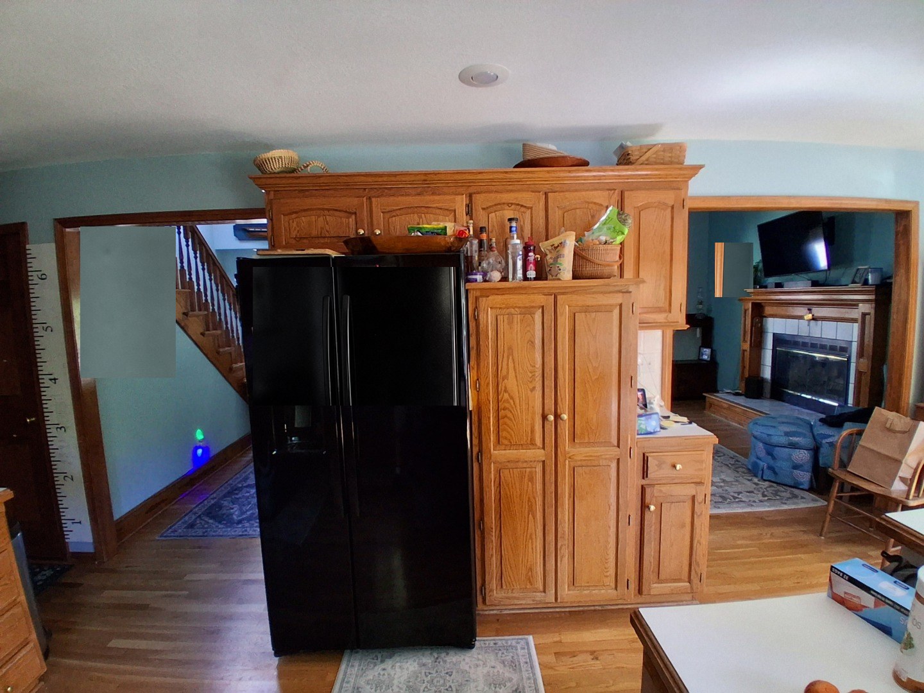
Decker removed the existing cabinetry and replaced it with custom-built shaker-style cabinets. The overall kitchen layout and sink location were retained, while storage and day-to-day function were substantially improved with a larger pantry, pull-out drawers, a new hutch, and upper cabinets extended to the ceiling with crown molding.
Key Selections
- Custom-built shaker cabinetry
- Sherwin-Williams Snowbound uppers
- Sherwin-Williams Favorite Jeans lowers
- Belmont Grey quartz countertops
- Farmhouse sink
- Oversized white subway tile backsplash with medium gray grout
- Ceiling-height uppers with crown molding
- Pull-out pantry storage
- New shaker trim
After
During Construction
Before
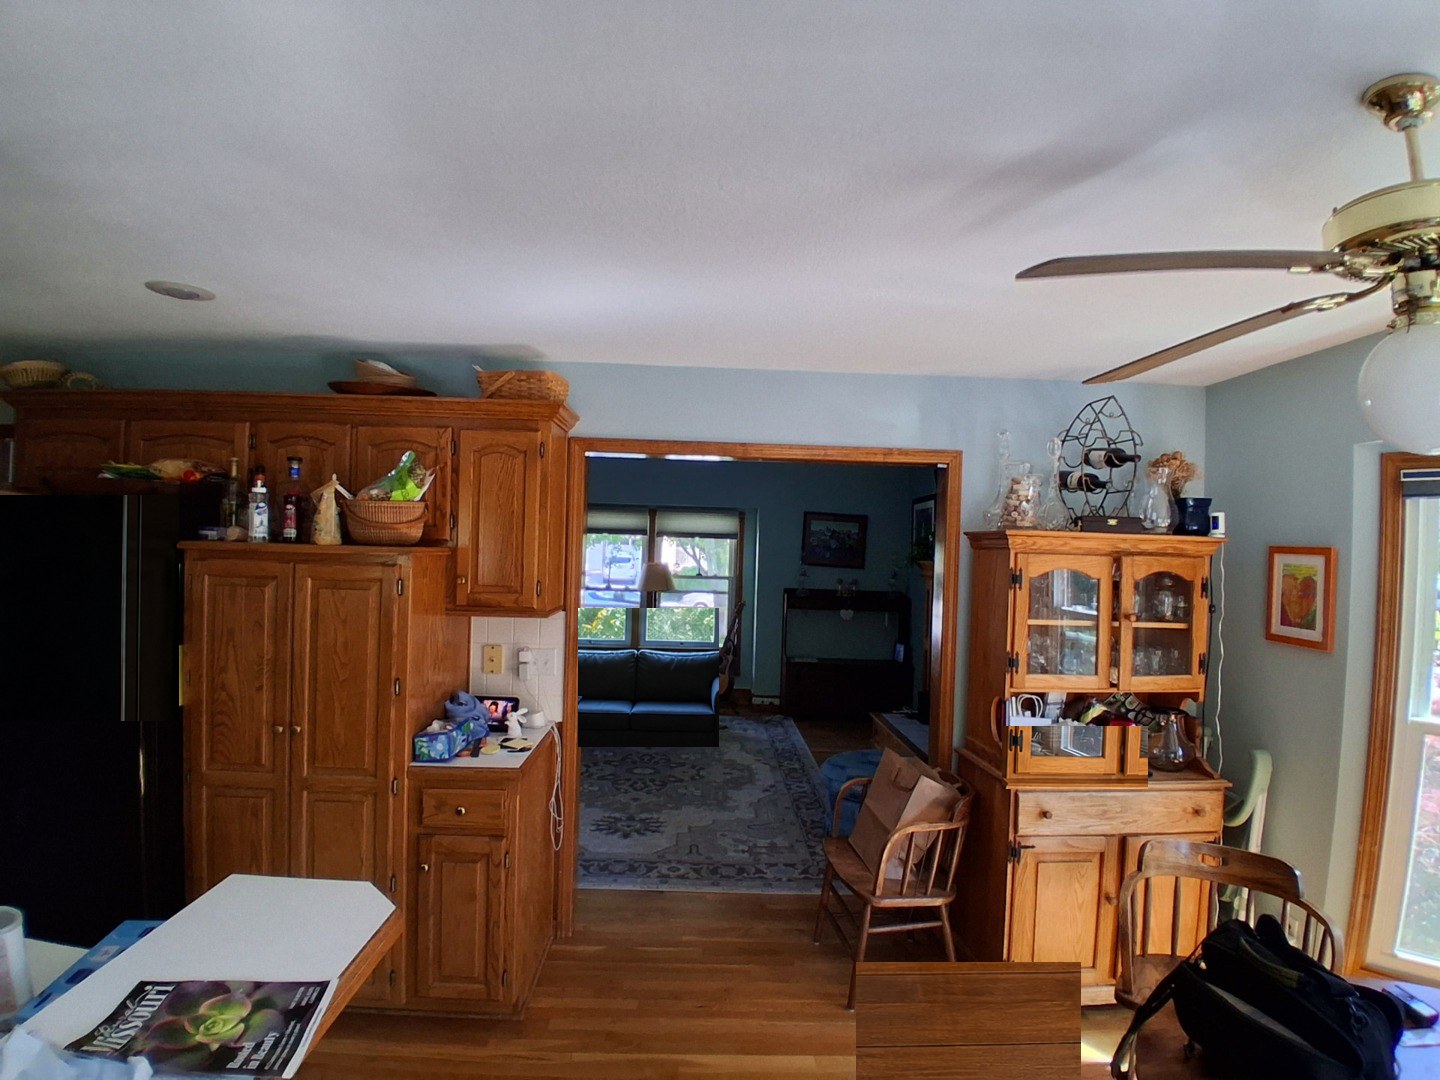
What We Had to Solve
The goal was to gain substantially more usable storage without changing the overall footprint, so added capacity came from a larger pull-out pantry, a new hutch, and upper cabinets taken to the ceiling.
The kitchen now offers far better storage and access with a cleaner, updated finish. After seeing the kitchen progress, the homeowners expanded the project to include a bathroom update with a new vanity, toilet, flooring, and trim work, plus laundry-area flooring and trim painting.