
Bathroom Remodeling
Full Bathroom Remodel & Tub-to-Shower Conversion
Independence, Missouri
See more remodeling and deck work we provide for homeowners in Independence, MO.
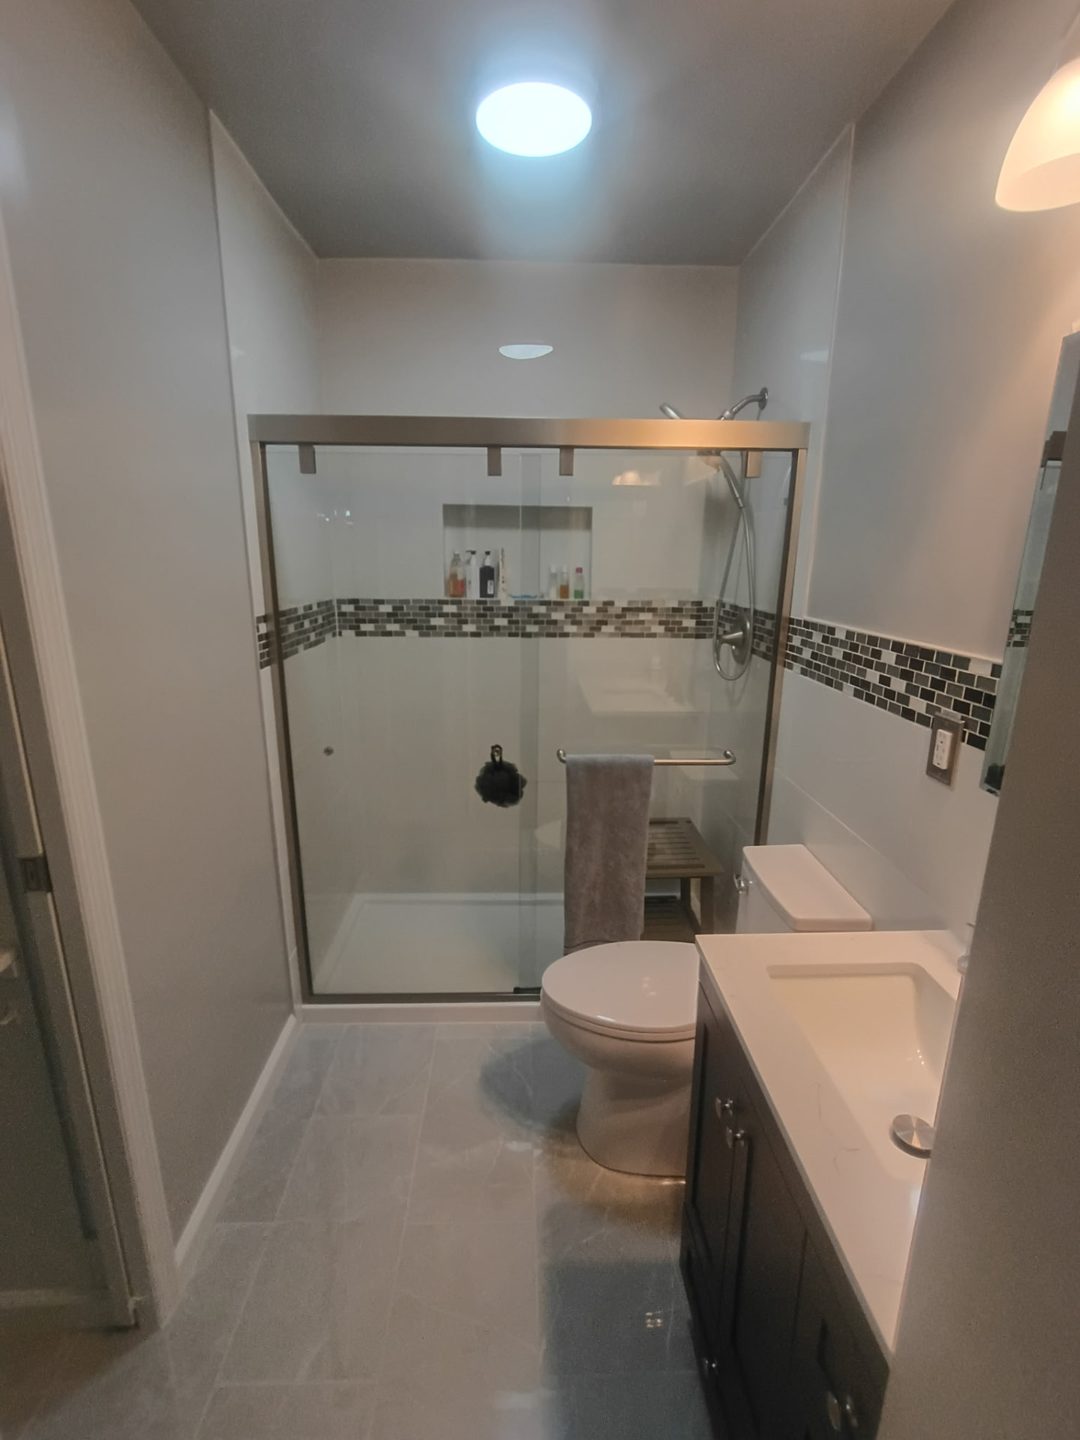
A full Independence bathroom remodel that replaced the original tub with a walk-in shower in the same footprint and updated the vanity, flooring, lighting, toilet, fixtures, and tile throughout the room.
Project Overview
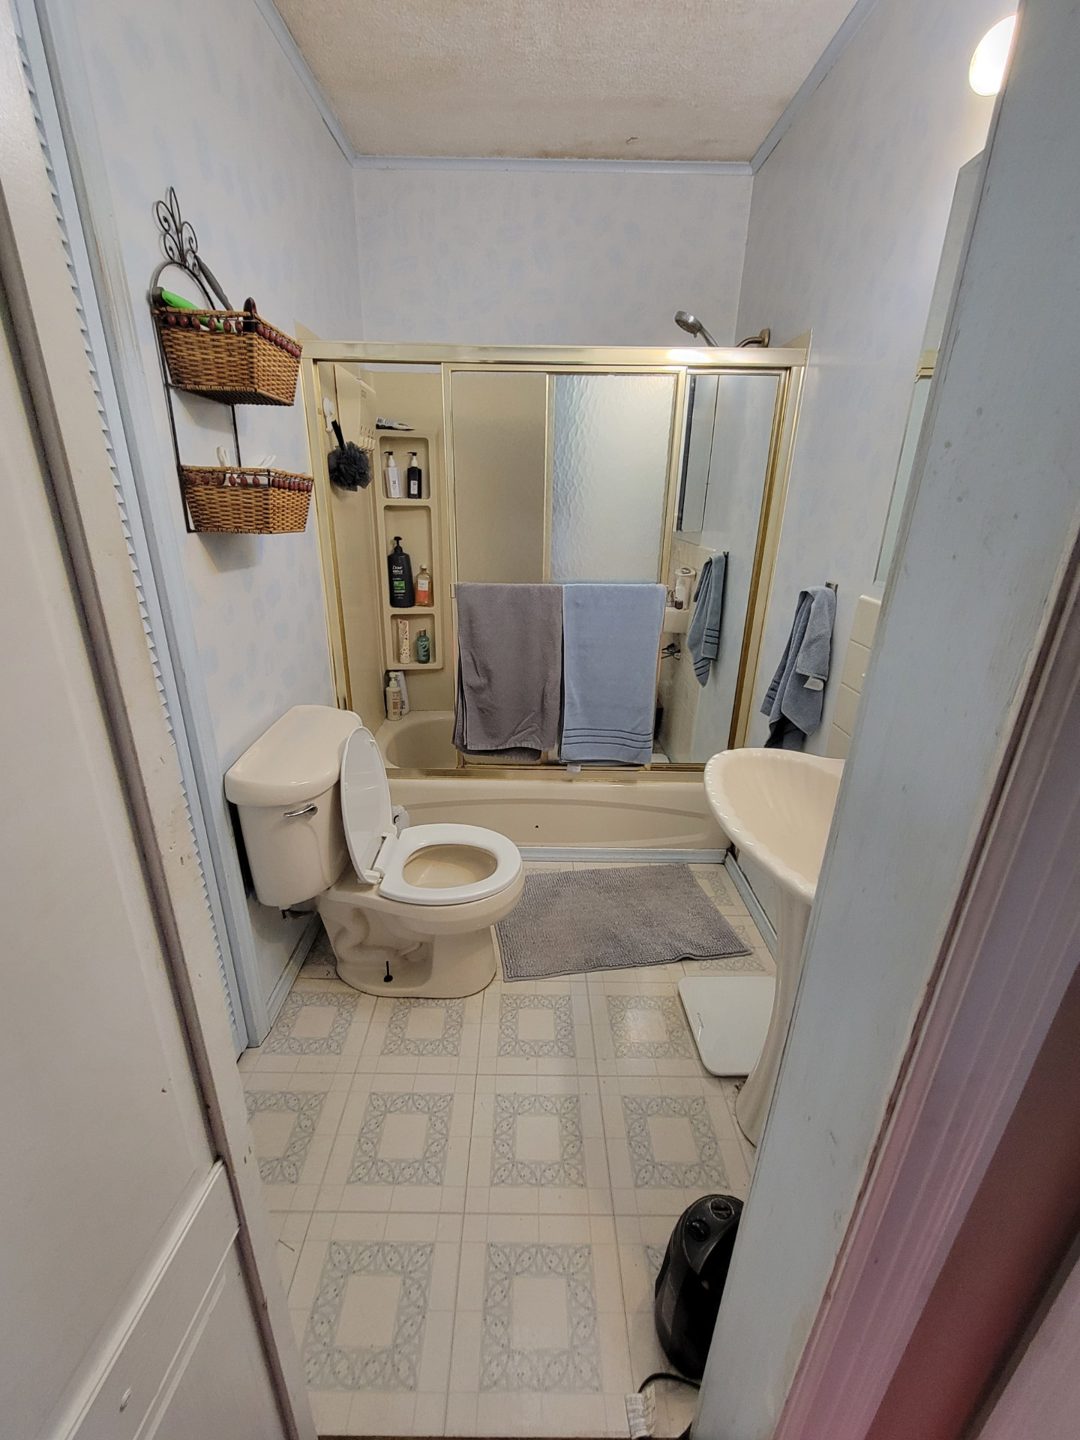
A full Independence bathroom remodel centered on replacing the original tub with a walk-in shower in the same footprint, while updating the vanity, flooring, lighting, toilet, fixtures, and tile throughout the room. The original tub was completely removed and a new shower pan was installed in its place, finished with extensive wall tile, a recessed niche, and a sliding glass enclosure. The vanity and toilet stayed in roughly the same locations.
Key Selections
- Tub-to-shower conversion
- New shower pan in the original tub footprint
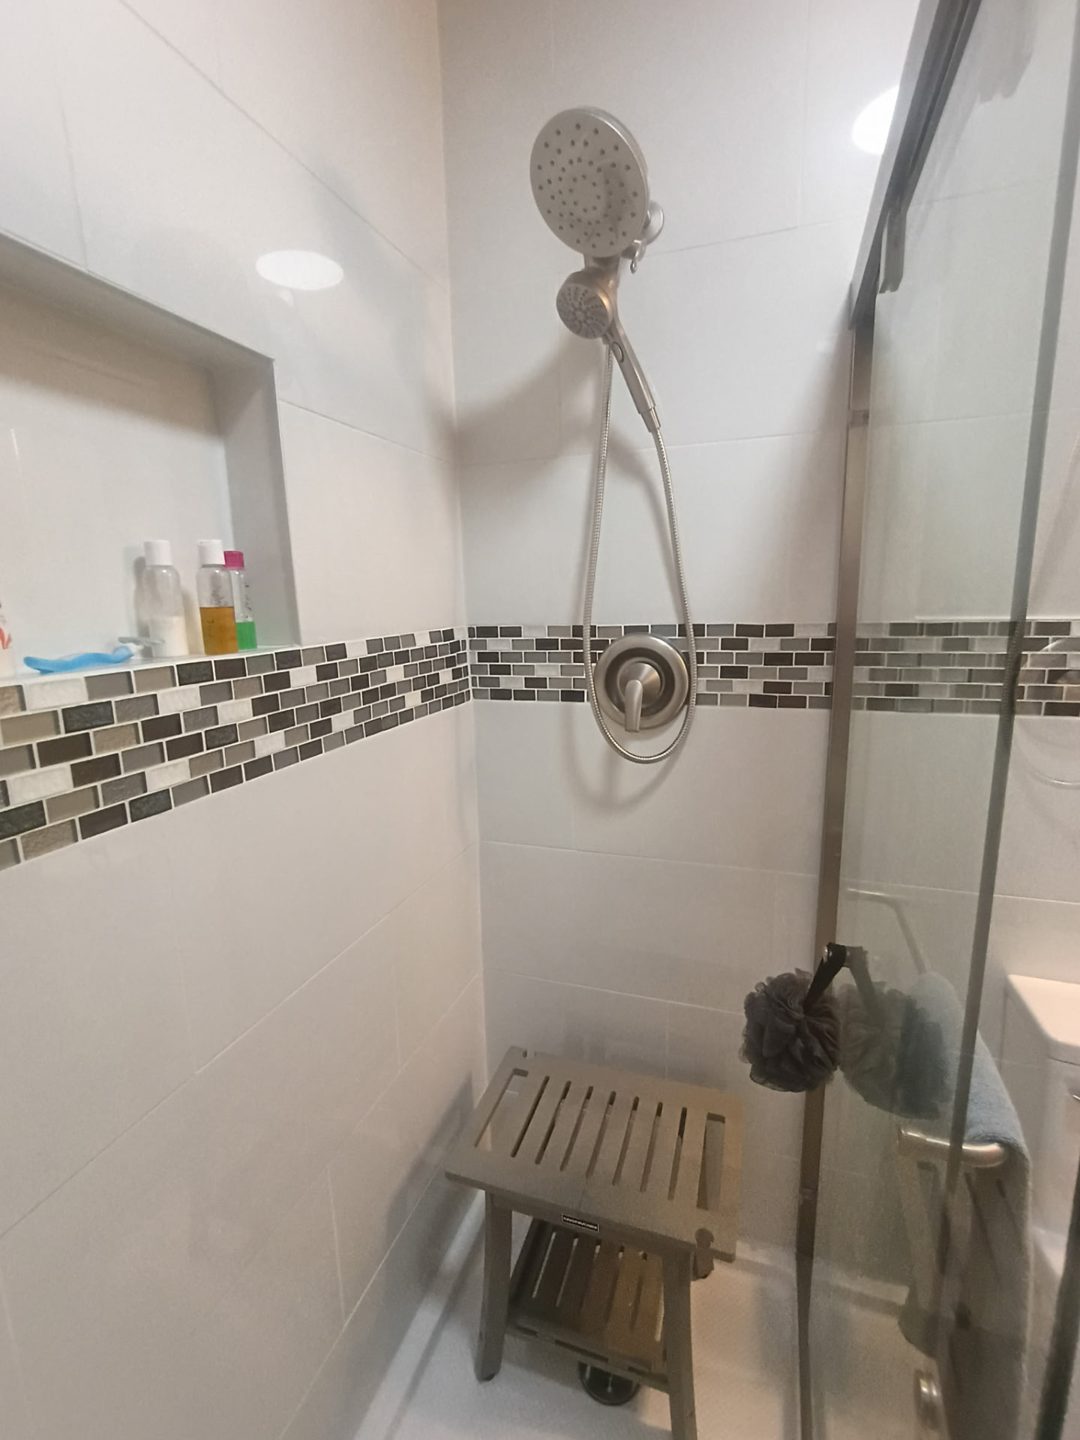
- Extensive shower and wall tile with accent band
- Recessed shower niche
- Sliding glass shower enclosure
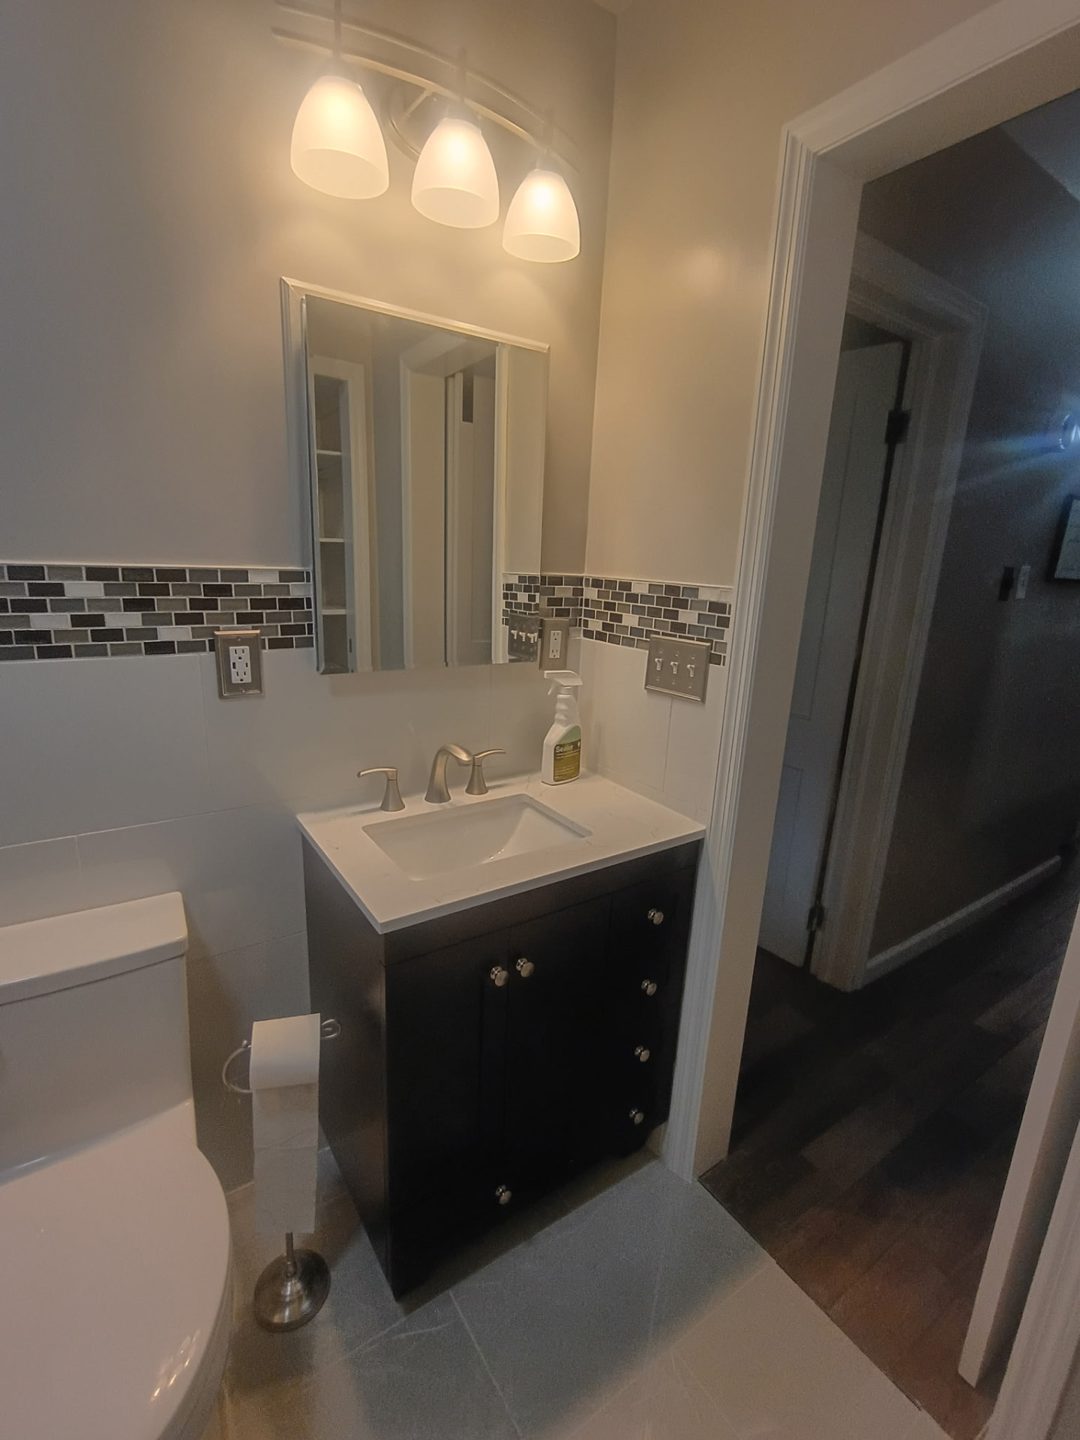
- New vanity, countertop, sink, and faucet
- New lighting, toilet, and flooring
Before
After
What We Had to Solve
The existing tub area had to become a new shower while the general bathroom layout stayed intact, so the new shower pan was set in the same general footprint as the original tub.
The plumbing was adjusted slightly to support the new shower configuration.
The shower pan, extensive wall tile, recessed niche, sliding glass enclosure, vanity, flooring, lighting, toilet, and finished transitions were coordinated as one complete remodel.
The detailed tile work and accent/mosaic elements required careful layout and alignment across the shower and room walls.
The finished bathroom replaces the original tub with a tiled walk-in shower and pairs it with a new vanity, countertop, flooring, lighting, and toilet for a complete update of the room.