
Bathroom Remodeling
Luxury Master Bathroom Remodel
Lenexa, Kansas
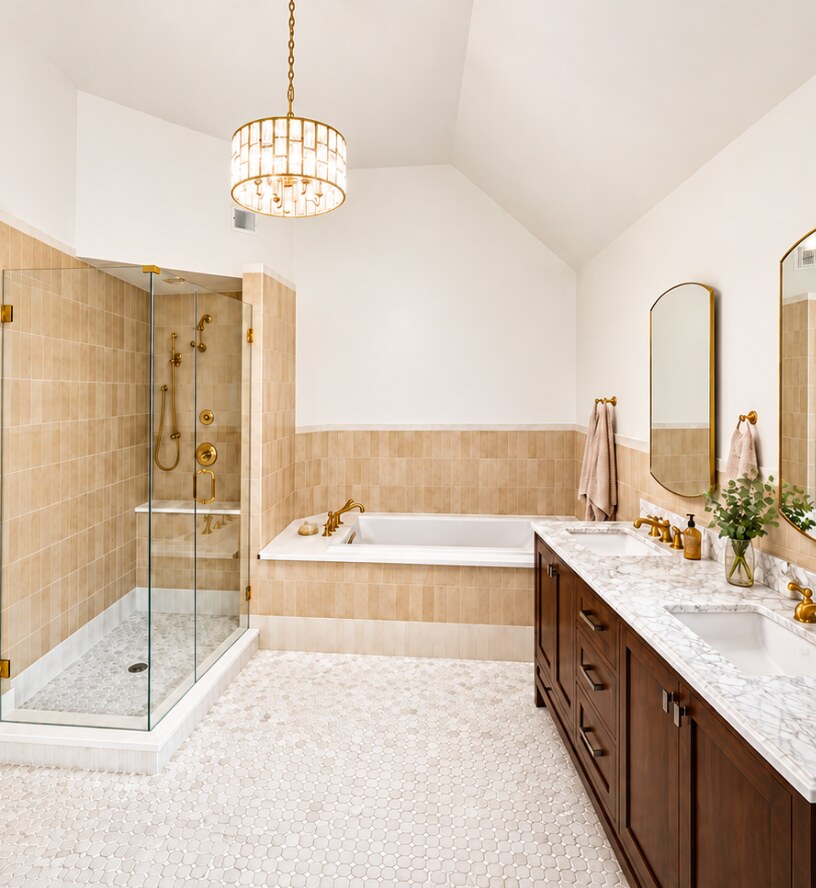
A complete Lenexa master bathroom transformation designed around a calmer, spa-like feel, with new tile, a new double vanity, updated lighting, and a completely reworked bath and shower layout.
Project Overview
Decker carried out a full remodel of this master bathroom with the goal of a spa-like room and a complete visual transformation. The work included a fully rebuilt shower, detailed wall tile, a mosaic tile floor, a new double vanity, a revised lighting and electrical layout, and a new toilet in the same general location as the original.
Key Selections
- Spa-like design direction
- Intricate wall tile installation
- Mosaic floor tile
- New double vanity
- New lighting and electrical layout
- Rebuilt shower
- New toilet
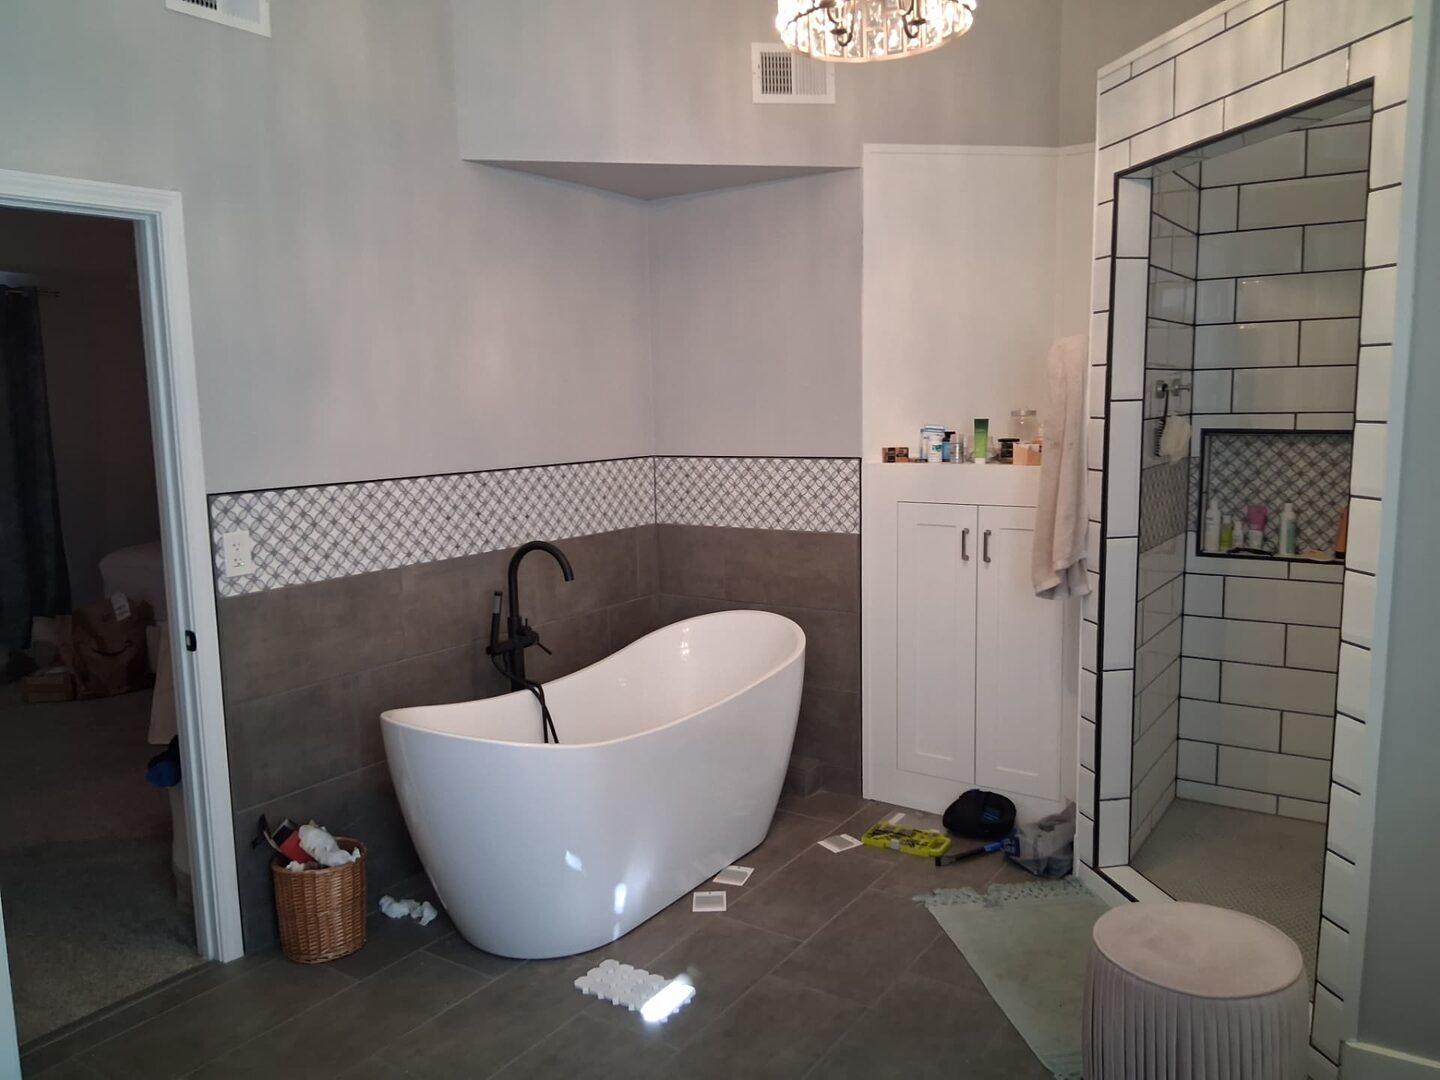
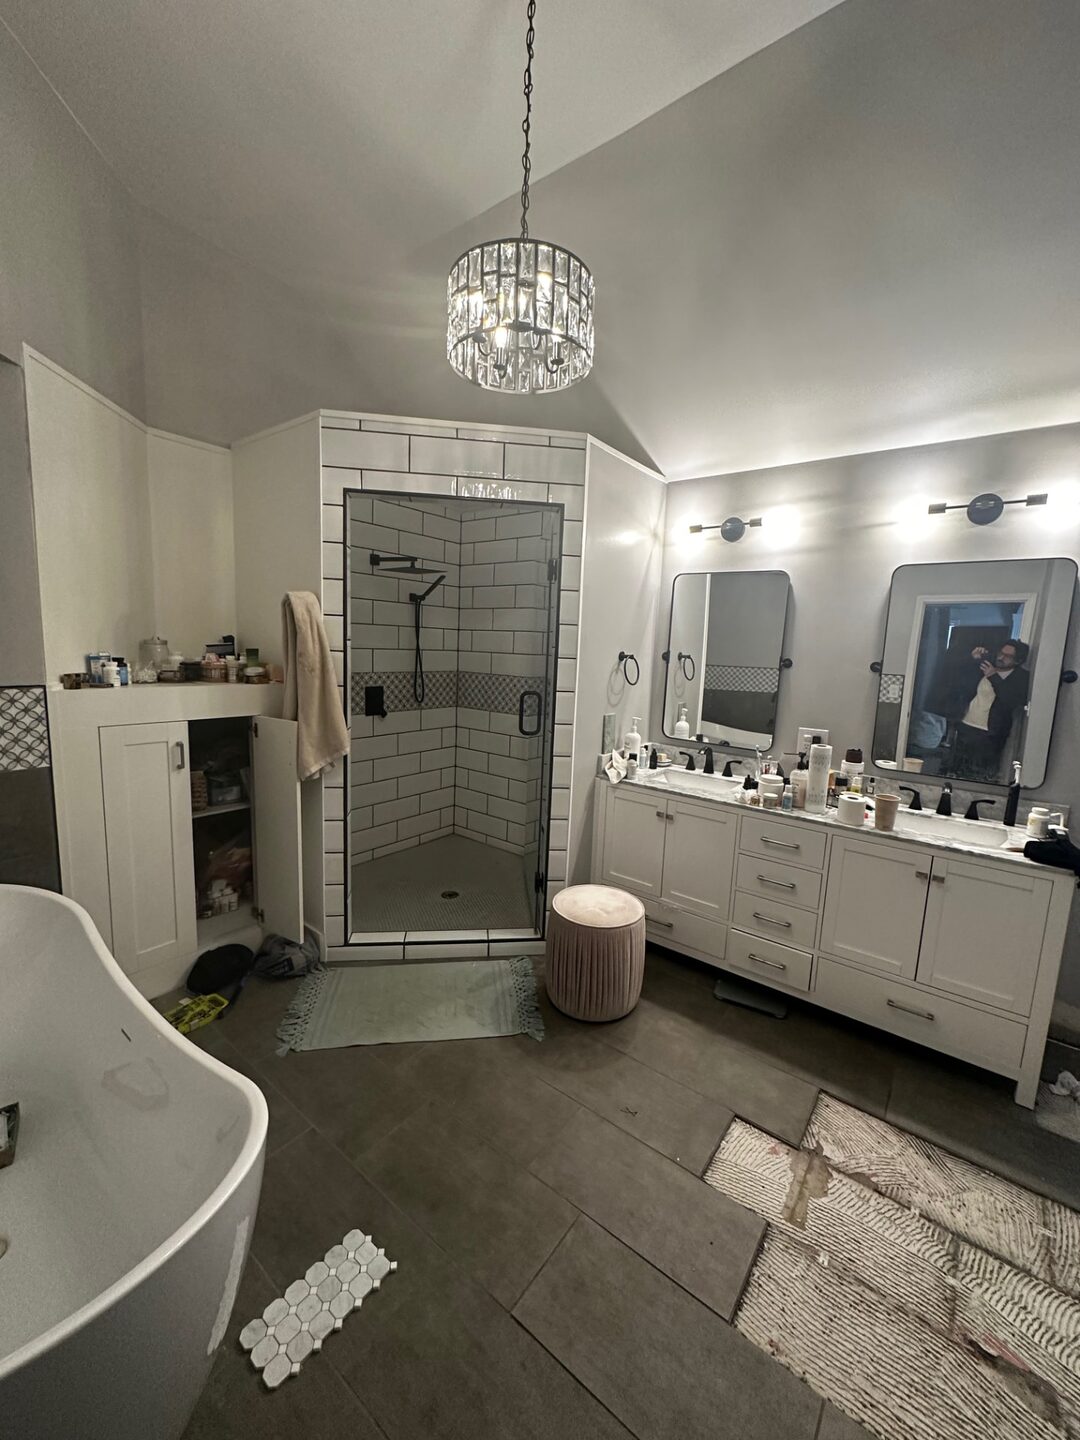
Before
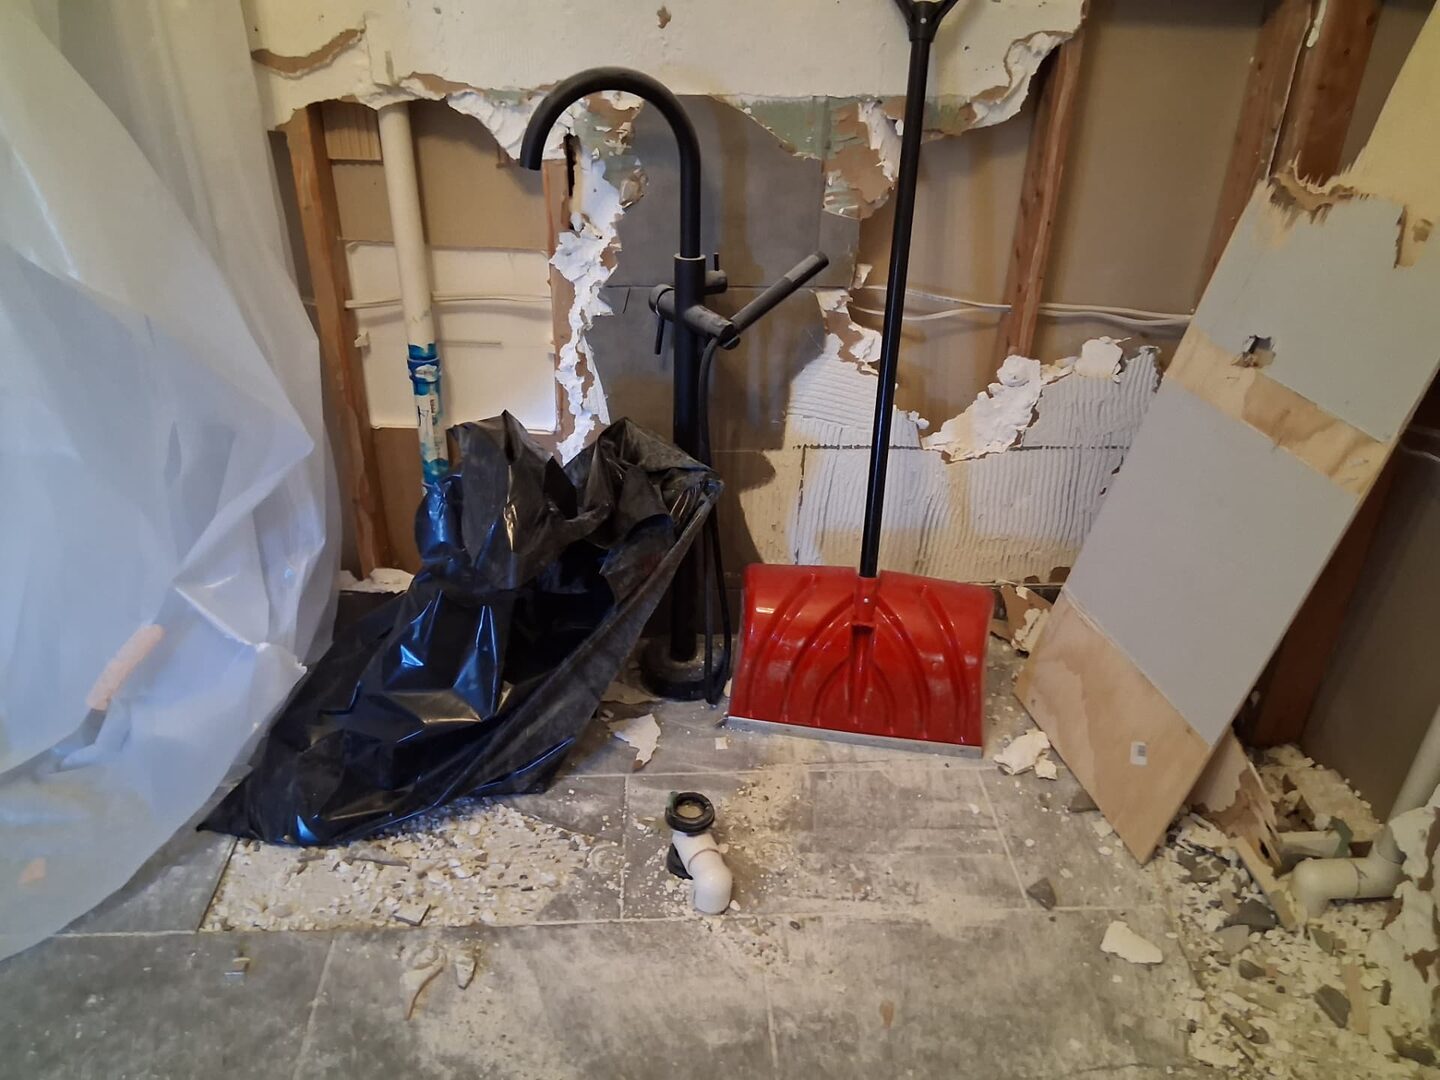
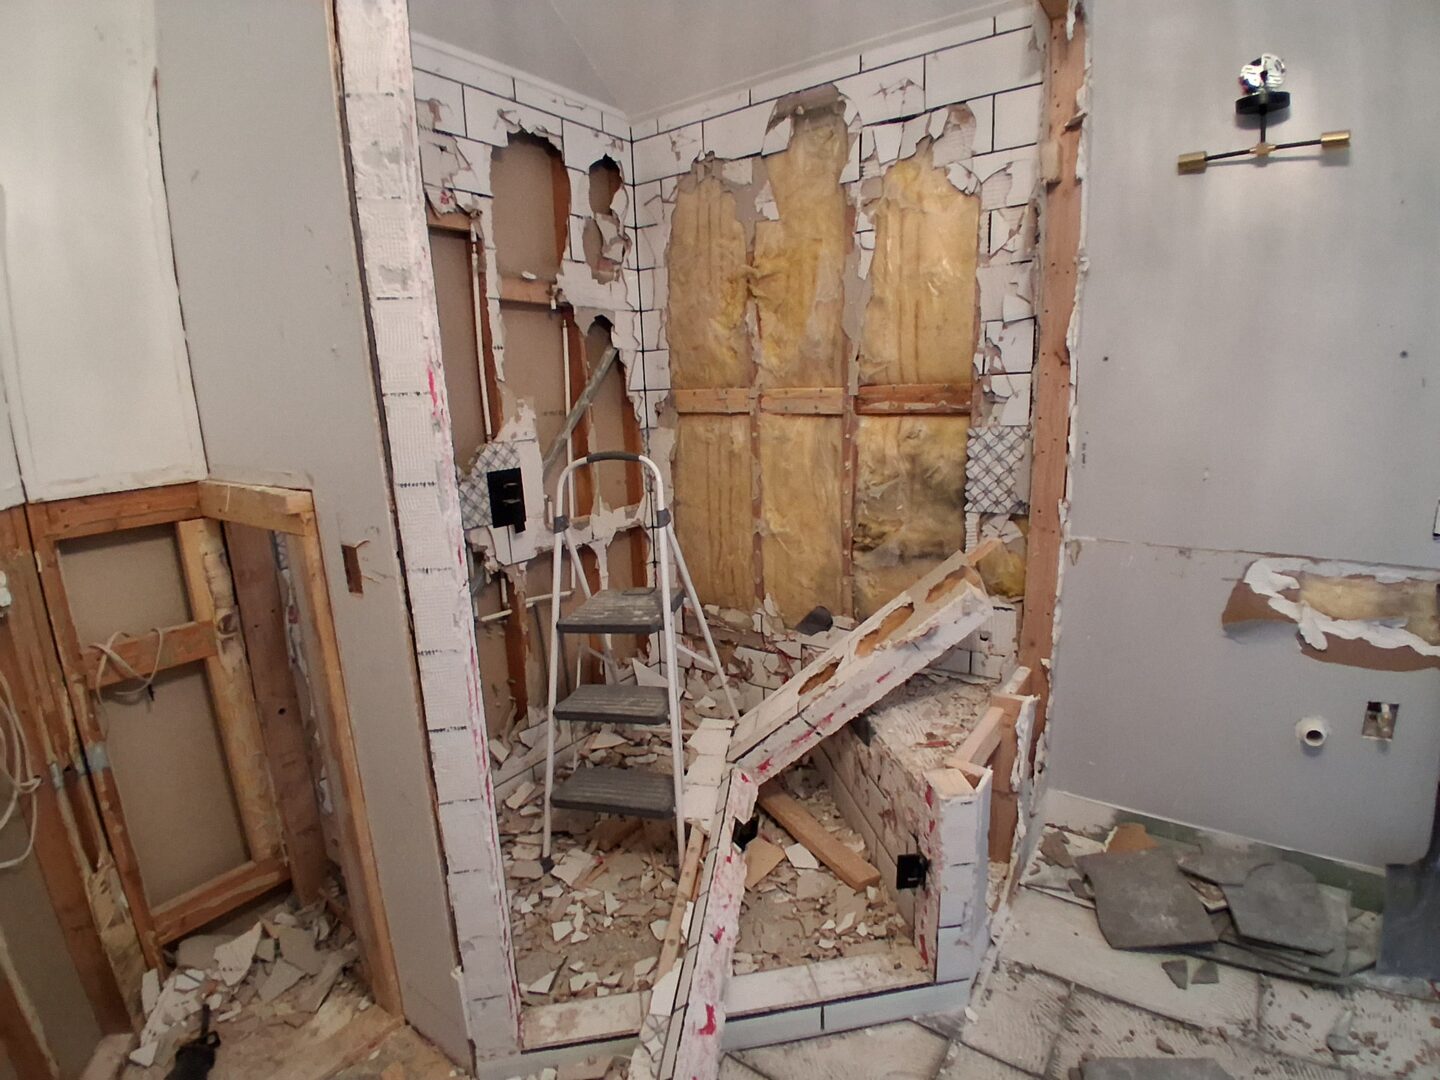
During Construction
After
What We Had to Solve
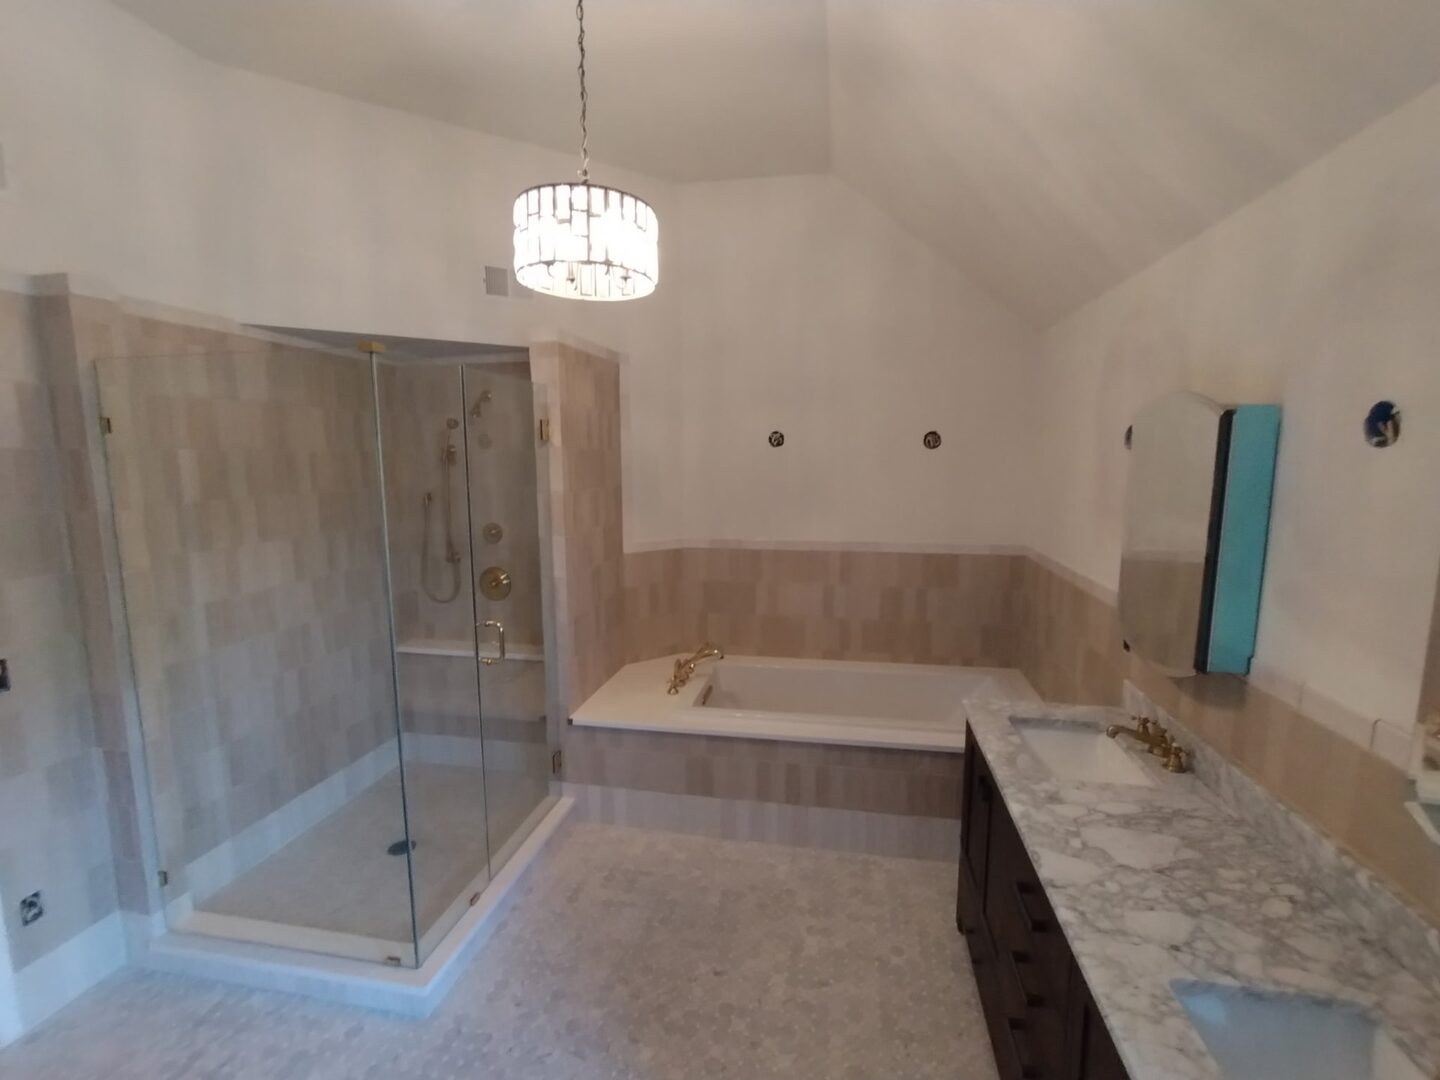
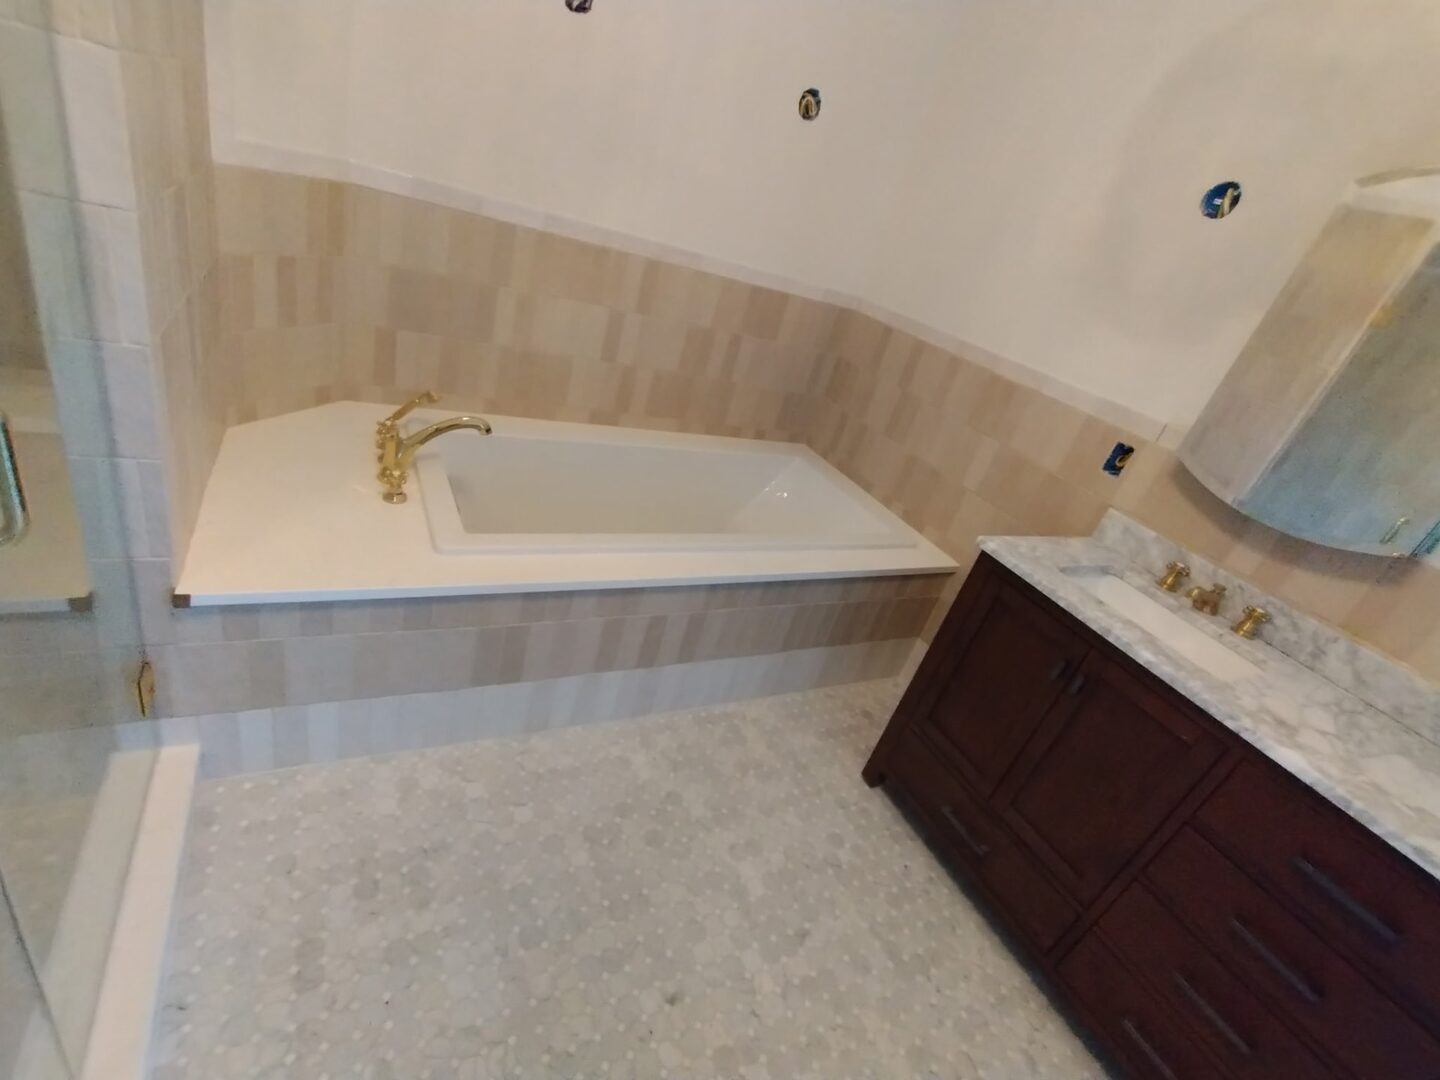
The new layout reversed the original tub and shower locations, which required a complete plumbing reconfiguration. The shower was rebuilt as a new assembly in the former tub area, and the tub was integrated into the former shower side of the room.
Swapping the two fixtures meant plumbing, electrical, tile layout, the vanity, shower glass, and finished transitions all had to be coordinated so each trade's work lined up with the next.
The detailed wall tile and mosaic floor required precise layout, cuts, and alignment so the finished surfaces read as intentional rather than pieced together.
The finished bathroom has a rebuilt shower, a relocated tub, detailed tile and mosaic work, a new double vanity, and updated lighting—a complete transformation of the original room.